Skip main navigation
Sold
  • Price Unknown

    109 Green Meadows Drive, Boerne, TX 78006

    3beds
    1,077sqft
    Single Family Residence
    Built in 1983
    9,757.44 Square Feet Lot
    $333,600 Zestimate®
    $--/sqft
    $1,930 Estimated rent

    Home value

    $333,600

    $290,000 - $384,000

    $1,930/mo

    Zestimate® history
    Loading
    Loading...

    Owner options

    List your home for rent

    $1,930/mo

    Rent Zestimate®

    Find your next renter with Zillow Rental Manager. Plus, with online applications, you can quickly screen prospective tenants – for free.

    Learn more

    $1,930/mo

    Rent Zestimate®

    Refinance and save

    Refinancing to a lower rate could help reduce your monthly payments and save thousands over the life of the loan.

    See today's rates

    Explore your selling options

    Work with a Zillow partner agent

    Leverage their expertise and Zillow's premium Showcase listings to get your home seen by more buyers.

    Get started

    List with your own agent

    Get your home in front of millions of buyers by listing it on Zillow.

    Learn how to do it

    Sell it yourself

    Take full control of how buyers see your home on Zillow by listing For Sale by Owner (FSBO).

    List your home

    What's special

    Wood-burning fireplaceWorkshop benchPrivate oasisLarge covered patioStainless steel appliancesGranite countersThree bedrooms
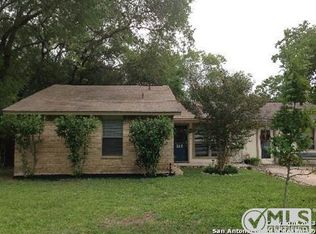
    Welcome to your next chapter at 109 Green Meadows Drive, Boerne, TX 78006, a charming residence where the intersection of comfort and convenience meet. This home, enveloped in the tranquility of a quiet cul-de-sac, offers an inviting 1,077 square feet of living space, thoughtfully designed with a split bedroom layout to maximize privacy and livability. As you step inside, the home greets you with fresh paint throughout (including baseboards) and vinyl plank (LVP) flooring, ensuring both durability and ease of maintenance. The family room, a cozy gathering space, is accentuated by vaulted ceilings and a wood-burning fireplace, creating an ambiance of warmth and spaciousness. The kitchen features sleek granite countertops, stainless steel appliances, and a window that overlooks the views of the expansive fenced backyard. The home boasts three bedrooms and two full bathrooms, each adorned with granite counters and tile showers, echoing the home's commitment to quality and style. The primary bedroom offers vaulted ceilings, enhancing its airy and serene feel. Outside, the backyard serves as a private oasis with a large covered patio, perfect for alfresco dining and entertaining. The highlight of this outdoor space is the 14 X 11 insulated she-shed, equipped with electricity, a loft, and a mini-split HVAC system, offering endless possibilities as an art studio, workshop, or home office. Additional features include a spacious laundry room, a workshop bench, and a utility sink in the garage, not to mention the large side yard suitable for boat or trailer parking. The new water heater and location within a 10-minute walk to the hip and historic downtown Boerne, as well as being in the highly acclaimed Boerne school district and free from homeowner's association constraints, make this home a rare find. 109 Green Meadows Drive isn't just a house; it's a home that promises a lifestyle of comfort, convenience, and creativity. Don't miss the opportunity to make it yours.

    Zillow last checked:

    Listing updated:

    Listed by:

    Mark Phillips TREC #636392 (210) 419-3604,

    Hill Country Flat Fee Realty

    Source: LERA MLS,MLS#: 1847771MLS Logo

    Facts & features

    Interior

    Bedrooms & bathrooms
    • Bedrooms: 3
    • Bathrooms: 2
    • Full bathrooms: 2
    Primary bedroom
    • Features: Split, Walk-In Closet(s), Ceiling Fan(s), Full Bath
    • Area: 180
    • Dimensions: 15 x 12
    Bedroom 2
    • Area: 110
    • Dimensions: 11 x 10
    Bedroom 3
    • Area: 110
    • Dimensions: 11 x 10
    Primary bathroom
    • Features: Tub/Shower Combo, Single Vanity
    • Area: 66
    • Dimensions: 11 x 6
    Dining room
    • Area: 99
    • Dimensions: 11 x 9
    Family room
    • Area: 210
    • Dimensions: 15 x 14
    Kitchen
    • Area: 88
    • Dimensions: 11 x 8
    Heating
    • Central, Electric
    Cooling
    • Central Air
    Appliances
    • Included: Self Cleaning Oven, Microwave, Range, Refrigerator, Disposal, Dishwasher, Vented Exhaust Fan, Electric Water Heater
    • Laundry: Main Level, Laundry Room, Washer Hookup, Dryer Connection
    Features
    • One Living Area, Liv/Din Combo, Utility Room Inside, 1st Floor Lvl/No Steps, High Ceilings, Open Floorplan, High Speed Internet, All Bedrooms Downstairs, Telephone, Walk-In Closet(s), Master Downstairs, Ceiling Fan(s), Solid Counter Tops
    • Flooring: Ceramic Tile, Vinyl
    • Windows: Window Coverings
    • Has basement: No
    • Number of fireplaces: 1
    • Fireplace features: One, Family Room
    Interior area
    • Total structure area: 1,077
    • Total interior livable area: 1,077 sqft

    Property

    Parking
    • Total spaces: 2
    • Parking features: Two Car Garage, Attached, Garage Door Opener
    • Attached garage spaces: 2
    Features
    • Levels: One
    • Stories: 1
    • Pool features: None
    Lot
    • Size: 9,757 sqft
    Details
    • Parcel number: 1529000020010

    Construction

    Type & style
    • Home type: SingleFamily
    • Property subtype: Single Family Residence
    Materials
    • Stone, Fiber Cement
    • Foundation: Slab
    • Roof: Composition
    Condition
    • Pre-Owned
    • New construction: No
    • Year built: 1983

    Utilities & green energy

    • Utilities for property: Cable Available, City Garbage service

    Community & neighborhood

    Security
    • Security features: Smoke Detector(s)
    Community
    • Community features: None
    Location
    • Region: Boerne
    • Subdivision: Green Meadows

    Other

    Other facts
    • Listing terms: Conventional,FHA,VA Loan,Cash

    Price history

    DateEventPrice
    5/1/2025Sold--
    Source: LERA MLS #1847771 Report a problem
    4/16/2025Pending sale$349,000$324/sqft
    Source: LERA MLS #1847771 Report a problem
    4/2/2025Contingent$349,000$324/sqft
    Source: LERA MLS #1847771 Report a problem
    3/7/2025Listed for sale$349,000+24.2%$324/sqft
    Source: LERA MLS #1847771 Report a problem
    11/19/2020Sold--
    Source: LERA MLS #1480381 Report a problem
    10/7/2020Pending sale$281,000$261/sqft
    Source: San Antonio's Finest Realty #1480381 Report a problem
    8/31/2020Listed for sale$281,000$261/sqft
    Source: San Antonio's Finest Realty #1480381 Report a problem

    Public tax history

    YearProperty taxesTax assessment
    2025$4,092 -12.1%$295,350 -3.2%
    2024$4,656 +11.9%$305,198 +10%
    2023$4,160 -30.5%$277,453 -6.3%
    2022$5,986 $295,980 +29.1%
    2021-- $229,300 +14.1%
    2020$4,305 -1.5%$201,040
    2019$4,370 +46.4%$201,040 +50%
    2018$2,985 $134,030 +0.8%
    2017$2,985 +1.7%$133,020
    2016$2,934 +1.9%$133,020
    2015$2,880 $133,020
    2014$2,880 $133,020
    2013$2,880 $133,020 -7.1%
    2010-- $143,170 +6.9%
    2008-- $133,900 +7.4%
    2007-- $124,730 +22.8%
    2006-- $101,590 +11.5%
    2005-- $91,100
    2004-- $91,100 +10.8%
    2003-- $82,190

    Find assessor info on the county website

    Neighborhood: 78006

    Nearby schools

    GreatSchools rating
    Schools provided by the listing agent
    • Elementary: Cibolo Creek
    • Middle: Boerne Middle S
    • High: Boerne
    • District: Boerne

    Source: LERA MLS. This data may not be complete. We recommend contacting the local school district to confirm school assignments for this home.

    Get a cash offer in 3 minutes
    Find out how much your home could sell for in as little as 3 minutes with a no-obligation cash offer.
    Estimated market value
    $333,600
    Get a cash offer in 3 minutes
    Find out how much your home could sell for in as little as 3 minutes with a no-obligation cash offer.
    Estimated market value
    $333,600