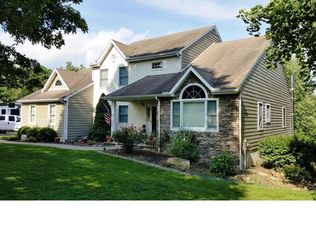
Nestled in a peaceful cul-de-sac in the desirable area of Fair Hill in northern Cecil County, this charming rancher offers the perfect blend of comfort surrounded by natural beauty. With 3 bedrooms and 2 full bathrooms on the main floor including a primary bedroom suite, and additional rooms including a full kitchen and bath on the lower floor, this home provides ample space for relaxation and entertainment. Step inside to discover a spacious living room flooded with natural light, featuring elegant wood flooring that flows seamlessly into the dining room, living room and foyer. The expansive eat-in kitchen includes beautiful granite countertops with counter seating, and tile floors, lots of cabinets and a pantry. A large, bright laundry room with a built in ironing board and lots of storage completes the main floor. The finished area of the basement adds versatility to the home, featuring a cozy living room, a full kitchen, and three multipurpose rooms—perfect for accommodating extended family or creating a personalized retreat. Outside, the brick front facade contributes to curb appeal, while out back the in-ground pool offers a refreshing oasis for summertime fun. Enjoy lazy afternoons in the sunroom, where you can bask in the beauty of the outdoors while staying comfortably sheltered from the elements. A large side load two car garage opens on the left side of the home. The backyard of this home is bordered by wooded neighborhood common space complete with a bubbling creek—a true haven for nature enthusiasts. Additional highlights include a three-year-old roof for peace of mind, and an on-demand hot water heater for efficiency and comfort. Though in a rural area with agricultural farms and an equestrian presence, accessibility to urban areas is just minutes away. It is only about a 15 minute country ride to the Delaware line and access ramps to I-95. The cities of Philadelphia and Baltimore and their airports are about an hour’s drive, making work commutes, urban adventures and getaways within easy reach. Public transportation includes the MARC railway with a stop in nearby Perryville, and stops including Baltimore, BWI airport and Washington DC. AMTRAK stations are located in Bear, DE, and Aberdeen, MD. Your home at 109 Green Meadow combines the best of both worlds—beautiful and peaceful rural living with easy connectivity to Mid-Atlantic cities and transportation hubs. Explore the possibilities and make this unique haven your new home.
Sold for $555,000
$555,000
109 Green Meadow Dr, Elkton, MD 21921
3beds
3,874sqft
Single Family Residence
Built in 1994
1.13 Acres Lot
$604,000 Zestimate®
$143/sqft
$3,291 Estimated rent
Home value
$604,000
$574,000 - $634,000
$3,291/mo
Zestimate® history
Owner options
List your home for rent
$3,291/mo
Rent Zestimate®
Find your next renter with Zillow Rental Manager. Plus, with online applications, you can quickly screen prospective tenants – for free.
$3,291/mo
Rent Zestimate®
Refinance and save
$3,347/mo
Est. payment
Refinancing to a lower rate could help reduce your monthly payments and save thousands over the life of the loan.
$3,347/mo
Est. payment
Explore your selling options
Work with a Zillow partner agent
Leverage their expertise and Zillow's premium Showcase listings to get your home seen by more buyers.
Get startedList with your own agent
Get your home in front of millions of buyers by listing it on Zillow.
Learn how to do itSell it yourself
Take full control of how buyers see your home on Zillow by listing For Sale by Owner (FSBO).
List your homeWhat's special
Zillow last checked:
Listing updated:
Listed by:
Hudson BENSON 443-945-0920,
RE/MAX Chesapeake
Bought with:
Mike Saunders, RSR003102
Remax Vision
Source: Bright MLS,MLS#: MDCC2012442
Facts & features
Interior
Bedrooms & bathrooms
- Bedrooms: 3
- Bathrooms: 3
- Full bathrooms: 3
- Main level bathrooms: 2
- Main level bedrooms: 3
Rooms
- Room types: Living Room, Dining Room, Primary Bedroom, Bedroom 2, Kitchen, Foyer, Breakfast Room, Bedroom 1, Sun/Florida Room, Great Room, Laundry, Bathroom 1, Bonus Room, Primary Bathroom
Basement
- Area: 2214
Heating
- Forced Air, Oil
Cooling
- Central Air, Electric
Appliances
- Included: Dishwasher, Cooktop, Microwave, Dryer, Exhaust Fan, Oven/Range - Electric, Range Hood, Refrigerator, Washer, Water Conditioner - Owned, Tankless Water Heater, Water Heater
- Laundry: Main Level, Laundry Room
Features
- Primary Bath(s), Butlers Pantry, Ceiling Fan(s), Eat-in Kitchen, Dry Wall
- Flooring: Wood, Vinyl, Carpet, Tile/Brick
- Windows: Vinyl Clad
- Basement: Partially Finished,Connecting Stairway,Improved,Heated,Interior Entry,Exterior Entry,Rear Entrance,Shelving,Walk-Out Access
- Has fireplace: No
Interior area
- Total structure area: 4,428
- Total interior livable area: 3,874 sqft
- Finished area above ground: 2,214
- Finished area below ground: 1,660
Property
Parking
- Parking features: Driveway
- Has uncovered spaces: Yes
Accessibility
- Accessibility features: None
Features
- Levels: Two
- Stories: 2
- Patio & porch: Deck, Patio, Porch
- Has private pool: Yes
- Pool features: Fenced, In Ground, Vinyl, Private
Lot
- Size: 1.13 Acres
Details
- Additional structures: Above Grade, Below Grade
- Parcel number: 0804037677
- Zoning: RR
- Special conditions: Standard
Construction
Type & style
- Home type: SingleFamily
- Architectural style: Ranch/Rambler
- Property subtype: Single Family Residence
Materials
- Vinyl Siding, Brick
- Foundation: Brick/Mortar
- Roof: Asphalt
Condition
- New construction: No
- Year built: 1994
Utilities & green energy
- Electric: Circuit Breakers
- Sewer: Septic Exists
- Water: Well
- Utilities for property: Cable Connected, Cable
Community & HOA
Community
- Subdivision: Fair Hill Meadow
HOA
- Has HOA: No
Location
- Region: Elkton
Financial & listing details
- Price per square foot: $143/sqft
- Tax assessed value: $429,067
- Annual tax amount: $4,581
- Date on market: 4/26/2024
- Listing agreement: Exclusive Right To Sell
- Exclusions: Personal Property
- Ownership: Fee Simple
Price history
| Date | Event | Price |
|---|---|---|
| 7/11/2024 | Sold | $555,000-6.7%$143/sqft |
Source:  Bright MLS #MDCC2012442 Report a problem Bright MLS #MDCC2012442 Report a problem | ||
| 5/15/2024 | Contingent | $595,000$154/sqft |
Source: Bright MLS #MDCC2012442 Report a problem | ||
| 4/26/2024 | Listed for sale | $595,000+56.6%$154/sqft |
Source: Bright MLS #MDCC2012442 Report a problem | ||
| 12/3/2010 | Listing removed | $379,900$98/sqft |
Source: RE/MAX Central #109greenmeadowdr Report a problem | ||
| 11/20/2010 | Listed for sale | $379,900+8.5%$98/sqft |
Source: RE/MAX Central #109greenmeadowdr Report a problem | ||
| 9/30/2010 | Sold | $350,000-7.9%$90/sqft |
Source: Public Record Report a problem | ||
| 7/10/2010 | Listed for sale | $379,900+60.4%$98/sqft |
Source: RE/MAX Central #5738428 Report a problem | ||
| 11/22/1999 | Sold | $236,900+464%$61/sqft |
Source: Public Record Report a problem | ||
| 7/25/1994 | Sold | $42,000$11/sqft |
Source: Public Record Report a problem | ||
Public tax history
| Year | Property taxes | Tax assessment |
|---|---|---|
| 2025 | $4,972 +5.9% | $448,800 +4.6% |
| 2024 | $4,696 +3.9% | $429,067 +4.8% |
| 2023 | $4,521 +3% | $409,333 +5.1% |
| 2022 | $4,388 +6.1% | $389,600 +7.4% |
| 2021 | $4,135 +6.7% | $362,767 +8% |
| 2020 | $3,875 +8.7% | $335,933 +8.7% |
| 2019 | $3,565 +1.3% | $309,100 +1.3% |
| 2018 | $3,519 -0.4% | $305,100 +1.3% |
| 2017 | $3,533 +5.8% | $301,100 +1.3% |
| 2016 | $3,338 +0.7% | $297,100 +0.6% |
| 2015 | $3,315 +9% | $295,200 +0.6% |
| 2014 | $3,041 | $293,300 +0.7% |
| 2013 | -- | $291,400 |
| 2012 | -- | $291,400 |
| 2011 | -- | $291,400 -29.6% |
| 2010 | -- | $413,980 +10.3% |
| 2009 | -- | $375,172 +11.5% |
| 2008 | -- | $336,366 +13% |
| 2007 | -- | $297,560 +9% |
| 2006 | -- | $272,902 +9.9% |
| 2005 | -- | $248,246 +11% |
| 2004 | -- | $223,590 +10.4% |
| 2003 | -- | $202,490 +11.6% |
| 2002 | -- | $181,390 +13.2% |
| 2001 | -- | $160,290 |
Find assessor info on the county website
Neighborhood: 21921
Nearby homes
- $633,0004 bd3 ba2.5k sqft104 Green Meadow Dr, Elkton, MD 21921Off Market
- $630,600-- bd2 ba2.7k sqft103 Green Meadow Dr, Elkton, MD 21921Off Market
- $---- bd-- ba-- sqftRaintree Dr, Elkton, MD 21921Off Market
- $621,2003 bd3 ba3k sqft88 Green Meadow Dr, Elkton, MD 21921Off Market
- $649,200-- bd2 ba3.7k sqft91 Green Meadow Dr, Elkton, MD 21921Off Market
- $721,700-- bd2 ba3.2k sqft76 Raintree Dr, Elkton, MD 21921Off Market
- $---- bd-- ba-- sqftGreen Meadow Dr, Elkton, MD 21921Off Market
- $1,190,200-- bd1 ba2.2k sqft551 Hilltop Rd, Elkton, MD 21921Off Market
Nearby schools
GreatSchools rating
- 8/10Leeds Elementary SchoolGrades: PK-5Distance: 2.6 mi
- 5/10Cherry Hill Middle SchoolGrades: 6-8Distance: 1.8 mi
- 6/10Rising Sun High SchoolGrades: 9-12Distance: 4.3 mi
Schools provided by the listing agent
- Elementary: Leeds
- Middle: Cherry Hill
- High: Rising Sun
- District: Cecil County Public Schools
Source: Bright MLS. This data may not be complete. We recommend contacting the local school district to confirm school assignments for this home.
Get a cash offer in 3 minutes
Find out how much your home could sell for in as little as 3 minutes with a no-obligation cash offer.
Estimated market value
$604,000
Get a cash offer in 3 minutes
Find out how much your home could sell for in as little as 3 minutes with a no-obligation cash offer.
Estimated market value
$604,000
- Maryland
- Cecil County
- Elkton
- 21921
- 109 Green Meadow Dr
Nearby cities
Nearby zip codes
Other Elkton Topics
