Beautiful 3 bedroom brick home in Pamlico Plantation waterfront subdivision doesn't look like every other house on the block and it includes a boat slip in the Pamlico Plantation marina! Loaded with character, some of the unique features include a large and welcoming foyer, a large living room with fireplace and dining area, a huge kitchen with breakfast area, utility room, In addition to the living, dining and kitchen areas, the main floor also includes two large bedrooms and a full bath. Unique features include a vaulted ceiling and fireplace in the grand living room, a comfortable screened back porch and wood floors throughout the main living area. The main bedroom is oversized with a large bath suite and walk-in closet. As a bonus, there's a small upstairs office and attic storage. The bottom garage level has additional finished space with tile floors and it makes a perfect exercise, office or craft space. The double garage has a workshop area and generator plug. Pamlico Plantation subdivision has a full marina, boat ramp, club house, pool area, tennis courts, pickle ball, playground and more! Located on Broad Creek and the Pamlico River between a pine plantation and a large scout camp, this community feels worlds away, but is only a 10-15 minute drive from shopping and historic downtown Washington. Don't miss this lovely gem.
Sold for $428,000
$428,000
109 Greenbriar Lane, Washington, NC 27889
3beds
2,350sqft
Single Family Residence
Built in 1991
0.53 Acres Lot
$454,400 Zestimate®
$182/sqft
$2,163 Estimated rent
Home value
$454,400
$432,000 - $477,000
$2,163/mo
Zestimate® history
Owner options
List your home for rent
$2,163/mo
Rent Zestimate®
Find your next renter with Zillow Rental Manager. Plus, with online applications, you can quickly screen prospective tenants – for free.
$2,163/mo
Rent Zestimate®
Refinance and save
$4,350/mo
Est. payment
Refinancing to a lower rate could help reduce your monthly payments and save thousands over the life of the loan.
$4,350/mo
Est. payment
Explore your selling options
Work with a Zillow partner agent
Leverage their expertise and Zillow's premium Showcase listings to get your home seen by more buyers.
Get startedList with your own agent
Get your home in front of millions of buyers by listing it on Zillow.
Learn how to do itSell it yourself
Take full control of how buyers see your home on Zillow by listing For Sale by Owner (FSBO).
List your homeWhat's special
Vaulted ceilingWood floors throughoutBoat rampDouble garageBreakfast areaDining areaTile floors
Zillow last checked:
Listing updated:
Listed by:
Maria D. Wilson 252-945-3367,
Coldwell Banker Sea Coast Advantage - Washington
Bought with:
Juliette B Sykes, 246493
The Rich Company
Source: Hive MLS,MLS#: 100427624 Originating MLS: Washington-Beaufort County Board of Realtors
Originating MLS: Washington-Beaufort County Board of RealtorsFacts & features
Interior
Bedrooms & bathrooms
- Bedrooms: 3
- Bathrooms: 2
- Full bathrooms: 2
Rooms
- Room types: Bonus Room, Living Room, Bedroom 1, Bedroom 2, Bedroom 3, Kitchen
Bedroom 1
- Dimensions: 18.1 x 15.3
Bedroom 2
- Dimensions: 17 x 11.2
Bedroom 3
- Dimensions: 13.3 x 11.7
Bonus room
- Dimensions: 18.1 x 9
Kitchen
- Dimensions: 14.3 x 14
Living room
- Description: Fireplace
- Dimensions: 32.6 x 14.1
Heating
- Propane, Gas Pack, Zoned
Cooling
- Central Air, Zoned, Other
Appliances
- Included: Electric Oven, Washer, Refrigerator, Dryer, Dishwasher
- Laundry: Dryer Hookup, Washer Hookup, Laundry Room
Features
- Walk-in Closet(s), Vaulted Ceiling(s), Entrance Foyer, Whirlpool, Generator Plug, Ceiling Fan(s), Walk-in Shower, Blinds/Shades, Walk-In Closet(s)
- Flooring: Carpet, Tile, Wood
- Windows: Thermal Windows
- Basement: Partially Finished
Interior area
- Total structure area: 2,350
- Total interior livable area: 2,350 sqft
Property
Parking
- Total spaces: 2
- Parking features: Concrete
- Attached garage spaces: 2
Features
- Levels: Three Or More
- Stories: 2
- Patio & porch: Porch, Screened
- Fencing: None
- Waterfront features: Deeded Water Access
Lot
- Size: 0.53 Acres
- Dimensions: 43 x 36 x 134 x 194 x 105 x 122
- Features: Cul-De-Sac, Boat Dock, Deeded Water Access
Details
- Parcel number: 36779
- Zoning: Residential
- Special conditions: Standard
Construction
Type & style
- Home type: SingleFamily
- Property subtype: Single Family Residence
Materials
- Brick, Wood Siding, Wood Frame
- Foundation: Brick/Mortar
- Roof: Architectural Shingle
Condition
- New construction: No
- Year built: 1991
Utilities & green energy
- Sewer: Septic Tank
- Water: Public
- Utilities for property: Water Available
Community & HOA
Community
- Subdivision: Pamlico Plantation
HOA
- Has HOA: Yes
- Amenities included: Waterfront Community, Boat Slip - Assigned, Clubhouse, Pool, Gated, Maintenance Roads, Marina, Pickleball, Playground, Ramp, Storage, Street Lights, Taxes, Tennis Court(s)
- HOA fee: $1,750 annually
- HOA name: Pamlico Planation HOA
- HOA phone: 252-946-2390
Location
- Region: Washington
Financial & listing details
- Price per square foot: $182/sqft
- Tax assessed value: $223,664
- Annual tax amount: $1,568
- Date on market: 2/15/2024
- Cumulative days on market: 59 days
- Listing agreement: Exclusive Right To Sell
- Listing terms: Cash,Conventional,FHA,VA Loan
- Road surface type: Paved
Price history
| Date | Event | Price |
|---|---|---|
| 6/3/2024 | Sold | $428,000$182/sqft |
Source:  Hive MLS #100427624 Report a problem Hive MLS #100427624 Report a problem | ||
| 4/12/2024 | Contingent | $428,000$182/sqft |
Source: Hive MLS #100427624 Report a problem | ||
| 4/12/2024 | Pending sale | $428,000$182/sqft |
Source: Hive MLS #100427624 Report a problem | ||
| 2/15/2024 | Listed for sale | $428,000+94.5%$182/sqft |
Source: Hive MLS #100427624 Report a problem | ||
| 12/12/2014 | Sold | $220,000$94/sqft |
Source: Hive MLS #70030210 Report a problem | ||
Public tax history
| Year | Property taxes | Tax assessment |
|---|---|---|
| 2025 | $2,280 +43.4% | $427,437 +91.1% |
| 2024 | $1,590 +1.4% | $223,664 |
| 2023 | $1,568 +12.2% | $223,664 |
| 2022 | $1,398 -19.6% | $223,664 |
| 2021 | $1,738 -1% | $223,664 |
| 2020 | $1,755 | $223,664 |
| 2019 | -- | $223,664 |
| 2018 | -- | $223,664 -18.5% |
| 2017 | -- | $274,531 |
| 2016 | -- | $274,531 |
| 2015 | -- | -- |
| 2014 | $1,721 | -- |
| 2013 | $1,721 | $274,531 |
| 2011 | -- | -- |
| 2010 | -- | -- |
Find assessor info on the county website
Neighborhood: 27889
Nearby homes
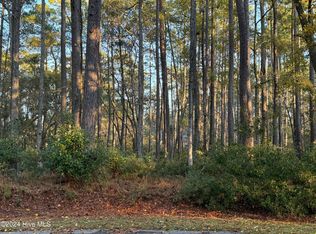
- $29,0000.61 Acres128 Greenbriar Ln, Washington, NC 27889Sold
- $449,9004 bd2 ba2.1k sqft110 Riverview Dr, Washington, NC 27889Off Market
- $434,8003 bd2 ba2.3k sqft107 Greenbriar Ln, Washington, NC 27889Off Market
- $75,0001.54 AcresLOT 129 Greenbriar Ln, Washington, NC 27889Sold

- $416,1004 bd2 ba2.4k sqft108 Riverview Dr, Washington, NC 27889Off Market
- $21,9681.33 AcresRiverview Dr, Washington, NC 27889Off Market
- $40,0000.73 AcresRiverview Dr, Washington, NC 27889Off Market
- $20,9380.38 AcresRiverview Dr, Washington, NC 27889Off Market
Nearby schools
GreatSchools rating
- 7/10Bath ElementaryGrades: K-8Distance: 7.8 mi
- 5/10Northside HighGrades: 9-12Distance: 12.9 mi
Schools provided by the listing agent
- Elementary: Bath Elementary
- Middle: Bath Elementary
- High: Northside High School
Source: Hive MLS. This data may not be complete. We recommend contacting the local school district to confirm school assignments for this home.


Get pre-qualified for a loan
At Zillow Home Loans, we can pre-qualify you in as little as 5 minutes with no impact to your credit score.An equal housing lender. NMLS #10287.
Sell for more on Zillow
Get a Zillow Showcase℠ listing at no additional cost and you could sell for .
$454,400
2% more
+$9,088
With Zillow Showcase(estimated)
$463,488
- North Carolina
- Beaufort County
- Washington
- 27889
- 109 Greenbriar Lane
Nearby cities
Nearby neighborhoods
Nearby zip codes
Other Washington Topics
