This exceptional home combines comfort, elegance, and versatility in every detail. The heart of the home is an open-concept great room and gourmet kitchen, joined by a dramatic dual-sided fireplace. Designed for entertaining, the kitchen features a 5-burner gas range, dual dishwashers, oversized island with bar seating, and a 120-bottle wine pantry.
The first-floor primary suite is a peaceful retreat, offering bay window seating, a spa-inspired shower with multiple heads, and a custom walk-in closet. Upstairs, six additional bedrooms provide flexibility for guest space, home office, exercise, or craft room. An expansive bonus room with a built-in dry bar, dual beverage fridges, and an ice maker sets the stage for lively gatherings.
Movie nights feel like a true theater experience in the private media room with leather stadium seating. The foyer's elegant chandelier features an automatic lift system for easy maintenance, and the home is just a short walk from a scenic path that leads to the river—perfect for peaceful morning strolls or evening sunsets.
This home offers the perfect blend of stylish design, functional living, and spaces meant for making lasting memories.
Located in Kingsmill on the James- some amenities require membership to the Club at Kingsmill.
Sold for $1,525,000
$1,525,000
109 Greens Way, Williamsburg, VA 23185
7beds
6,880sqft
Single Family Residence
Built in 2008
0.5 Acres Lot
$1,524,500 Zestimate®
$222/sqft
$5,759 Estimated rent
Home value
$1,524,500
$1.40M - $1.65M
$5,759/mo
Zestimate® history
Owner options
List your home for rent
$5,759/mo
Rent Zestimate®
Find your next renter with Zillow Rental Manager. Plus, with online applications, you can quickly screen prospective tenants – for free.
$5,759/mo
Rent Zestimate®
Refinance and save
$9,159/mo
Est. payment
Refinancing to a lower rate could help reduce your monthly payments and save thousands over the life of the loan.
$9,159/mo
Est. payment
Explore your selling options
Work with a Zillow partner agent
Leverage their expertise and Zillow's premium Showcase listings to get your home seen by more buyers.
Get startedList with your own agent
Get your home in front of millions of buyers by listing it on Zillow.
Learn how to do itSell it yourself
Take full control of how buyers see your home on Zillow by listing For Sale by Owner (FSBO).
List your homeWhat's special
Built-in dry barOpen-concept great roomDramatic dual-sided fireplaceLeather stadium seatingElegant chandelierPrivate media roomExpansive bonus room
Zillow last checked:
Listing updated:
Listed by:
Charlotte Jones 757-291-6981,
CHJ Realty Inc
Bought with:
David Boord, 0225199269
Iron Valley Real Estate Hampton Roads
Source: CVRMLS,MLS#: 2521586 Originating MLS: Central Virginia Regional MLS
Originating MLS: Central Virginia Regional MLSFacts & features
Interior
Bedrooms & bathrooms
- Bedrooms: 7
- Bathrooms: 7
- Full bathrooms: 6
- 1/2 bathrooms: 1
Other
- Description: Tub & Shower
- Level: First
Other
- Description: Tub & Shower
- Level: Second
Half bath
- Level: First
Heating
- Forced Air, Natural Gas, Zoned
Cooling
- Central Air, Zoned
Appliances
- Included: Dryer, Dishwasher, Gas Cooking, Disposal, Gas Water Heater, Ice Maker, Microwave, Refrigerator, Washer
Features
- Bookcases, Built-in Features, Bay Window, Tray Ceiling(s), Ceiling Fan(s), Dining Area, Separate/Formal Dining Room, Double Vanity, Eat-in Kitchen, Fireplace, Granite Counters, High Ceilings, Kitchen Island, Bath in Primary Bedroom, Main Level Primary, Pantry, Recessed Lighting, Walk-In Closet(s), Central Vacuum
- Flooring: Carpet, Tile, Wood
- Basement: Crawl Space
- Attic: Floored,Walk-up
- Number of fireplaces: 1
- Fireplace features: Gas
Interior area
- Total interior livable area: 6,880 sqft
- Finished area above ground: 6,880
- Finished area below ground: 0
Property
Parking
- Total spaces: 3
- Parking features: Attached, Garage, Boat, RV Access/Parking
- Attached garage spaces: 3
Features
- Levels: Two
- Stories: 2
- Patio & porch: Rear Porch, Patio, Deck
- Exterior features: Deck, Sprinkler/Irrigation
- Pool features: None, Community
- Fencing: None
- Waterfront features: Water Access, Walk to Water
Lot
- Size: 0.5 Acres
- Features: Level
- Topography: Level
Details
- Parcel number: 5130400041
- Zoning description: R4
- Special conditions: Estate
Construction
Type & style
- Home type: SingleFamily
- Architectural style: Transitional
- Property subtype: Single Family Residence
Materials
- Brick, Drywall, Frame
- Roof: Asphalt,Composition
Condition
- Resale
- New construction: No
- Year built: 2008
Utilities & green energy
- Electric: Generator Hookup
- Sewer: Public Sewer
- Water: Public
Community & HOA
Community
- Features: Basketball Court, Beach, Boat Facilities, Common Grounds/Area, Clubhouse, Community Pool, Golf, Gated, Home Owners Association, Marina, Playground, Park, Pool, Tennis Court(s), Trails/Paths
- Security: Gated Community, Smoke Detector(s)
- Subdivision: Kingsmill
HOA
- Has HOA: Yes
- Amenities included: Management
- Services included: Clubhouse, Common Areas, Pool(s), Recreation Facilities, Reserve Fund, Road Maintenance, Snow Removal, Security, Trash, Water Access
- HOA fee: $202 monthly
Location
- Region: Williamsburg
Financial & listing details
- Price per square foot: $222/sqft
- Tax assessed value: $1,436,900
- Annual tax amount: $11,207
- Date on market: 1/18/2026
- Ownership: Estate
Price history
| Date | Event | Price |
|---|---|---|
| 10/6/2025 | Sold | $1,525,000+2%$222/sqft |
Source:  CVRMLS #2521586 Report a problem CVRMLS #2521586 Report a problem | ||
| 8/4/2025 | Pending sale | $1,495,000$217/sqft |
Source: CVRMLS #2521586 Report a problem | ||
| 8/1/2025 | Listed for sale | $1,495,000+12.8%$217/sqft |
Source:  WMLS #2502625 Report a problem WMLS #2502625 Report a problem | ||
| 5/28/2019 | Listing removed | $1,325,000$193/sqft |
Source: Coldwell Banker Traditions #1901988 Report a problem | ||
| 5/11/2019 | Listed for sale | $1,325,000+1.9%$193/sqft |
Source: Coldwell Banker Traditions, LLC #1901988 Report a problem | ||
| 6/18/2014 | Sold | $1,300,000-13.3%$189/sqft |
Source: WMLS #30035382 Report a problem | ||
| 5/21/2014 | Listed for sale | $1,499,000$218/sqft |
Source: Kingsmill Realty, Inc. #30035382 Report a problem | ||
| 2/9/2014 | Listing removed | $1,499,000$218/sqft |
Source: Kingsmill Realty, Inc. #30035382 Report a problem | ||
| 2/9/2013 | Listed for sale | $1,499,000-4.9%$218/sqft |
Source: Kingsmill Realty, Inc. #30035382 Report a problem | ||
| 12/16/2008 | Sold | $1,576,000+633%$229/sqft |
Source: Public Record Report a problem | ||
| 9/23/2002 | Sold | $215,000$31/sqft |
Source: Public Record Report a problem | ||
Public tax history
| Year | Property taxes | Tax assessment |
|---|---|---|
| 2025 | $11,926 | $1,436,900 |
| 2024 | $11,926 +20.2% | $1,436,900 +20.2% |
| 2023 | $9,922 | $1,195,400 |
| 2022 | $9,922 +2.2% | $1,195,400 +3.4% |
| 2021 | $9,710 | $1,155,900 |
| 2020 | $9,710 -6.4% | $1,155,900 -6.4% |
| 2019 | $10,371 -1.6% | $1,234,600 -1.6% |
| 2017 | $10,535 | $1,254,200 |
| 2016 | -- | $1,254,200 +11.6% |
| 2015 | -- | $1,124,100 |
| 2014 | -- | $1,124,100 +6.1% |
| 2013 | -- | $1,059,800 |
| 2012 | -- | $1,059,800 -6.5% |
| 2011 | -- | $1,132,900 |
| 2010 | -- | $1,132,900 |
| 2009 | -- | $1,132,900 |
| 2008 | -- | -- |
| 2007 | -- | -- |
| 2005 | -- | -- |
| 2004 | -- | -- |
| 2003 | -- | -- |
| 2002 | -- | -- |
| 2001 | -- | -- |
Find assessor info on the county website
Neighborhood: 23185
Nearby homes
- $1,801,3005 bd5 ba5.5k sqft105 Greens Way, Williamsburg, VA 23185Off Market
- $1,307,9005 bd5 ba5.6k sqft113 Greens Way, Williamsburg, VA 23185Off Market
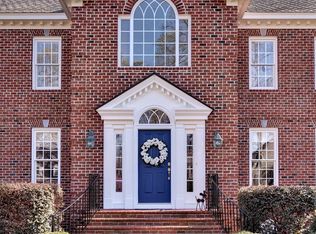
- $997,7004 bd4 ba2.5k sqft112 The Green, Williamsburg, VA 23185Off Market
- $1,525,7004 bd4 ba4.1k sqft101 Rivers Edge, Williamsburg, VA 23185Off Market
- $1,125,8004 bd3 ba4.2k sqft101 Greens Way, Williamsburg, VA 23185Off Market
- $1,060,0004 bd4 ba4.5k sqft104 Greens Way, Williamsburg, VA 23185Sold
- $1,030,9003 bd2 ba3.6k sqft117 Greens Way, Williamsburg, VA 23185Off Market
- $875,0004 bd5 ba3.6k sqft116 Greens Way, Williamsburg, VA 23185Sold
Nearby schools
GreatSchools rating
- 4/10James River Elementary SchoolGrades: K-5Distance: 2.1 mi
- 7/10Berkeley Middle SchoolGrades: 6-8Distance: 5.9 mi
- 6/10Jamestown High SchoolGrades: 9-12Distance: 7.8 mi
Schools provided by the listing agent
- Elementary: James River
- Middle: Berkeley
- High: Jamestown
Source: CVRMLS. This data may not be complete. We recommend contacting the local school district to confirm school assignments for this home.


Get pre-qualified for a loan
At Zillow Home Loans, we can pre-qualify you in as little as 5 minutes with no impact to your credit score.An equal housing lender. NMLS #10287.
Sell for more on Zillow
Get a Zillow Showcase℠ listing at no additional cost and you could sell for .
$1,524,500
2% more
+$30,490
With Zillow Showcase(estimated)
$1,554,990
- Virginia
- James City County
- Williamsburg
- 23185
- 109 Greens Way
Nearby cities
Nearby zip codes
Other Williamsburg Topics
