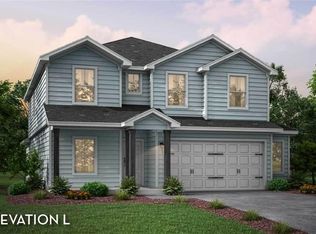
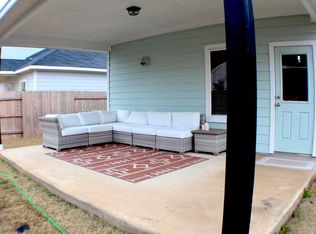
The gorgeous Sabine floor plan is a one-story home with an ideal layout that will suit most any lifestyle. Entering this lovely home, you are met with the second and third bedrooms, each boasting convenient walk-in closets, as well as entry to the full secondary bath residing right beside the third bedroom. Also at the front of the home is entrance to your standard two-and-a-half-car garage. Down the hall lies the massive family room, formal dining room, and the huge kitchen!! Your kitchen is equipped with ample counterspace featuring quartz countertops, convenient kitchen island for more counterspace, industry-leading appliances, as well as an oversized pantry with your walk-in utility room just around the corner. Facing the utility room is your secluded home office. If you love relaxing outdoors or grilling out for family and friends, you will love having an optional covered patio to experience those activities. Privacy is no worry when it comes to the primary bedroom and bathroom at the back of the home. Your primary bathroom includes quartz countertops with the option of dual vanities, a shower/bathtub enclosure, as well as a large walk-in closet! This beautiful home comes standard with, 42 gray cabinets, quartz counter tops, wood vinyl floors, blinds and garage door opener!! Close in Feb/March 2022
This property is off market, which means it's not currently listed for sale or rent on Zillow. This may be different from what's available on other websites or public sources.