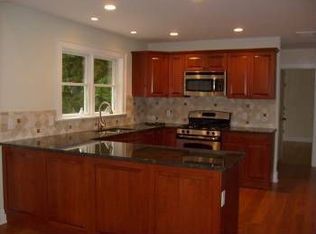
Newly updated 4 bed/3 bath colonial sitting on just shy of 4 Acres. Enter the center hall flanked by living/family room on each side of the home & note the propane fueled stone fireplace in the formal living space. Continue to the EIK w/ open floor plan, SS appliances, granite counters, wood cabinets, center island & easy access to outer deck. A formal dining area adjoins the kitchen space. Main floor also boasts 1/2 bath, laundry closet & 2+ car garage. Second story boasts master bed area, w/ en-suite bath and walk in closet. Additional 3 beds, full bath & sitting area w/ picture window complete the main sleeping space. A Bonus room, w/ entrances off both the master bed and/or through the garage give option for extended residential space or a home office/business space; Note, this home is Zoned Residential/Commercial & is designed w/ a separate home office concept in mind. Lower level of home finished as seen. This spacious colonial will provide options & flexibility to its new owner. Additional Information: Amenities:Soaking Tub,Stall Shower,Storage,HeatingFuel:Oil Above Ground,ParkingFeatures:2 Car Attached,
Sold for $560,000
Zillow last checked:
Listing updated:
Bought with:
Javier Enriquez, 10401362509
Realty Connect USA L I Inc
Source: OneKey® MLS as distributed by MLS GRID,MLS#: H6228259
Price history
| Date | Event | Price |
|---|---|---|
| 12/28/2023 | Sold | $560,000$188/sqft |
Source: Public Record Report a problem | ||
| 8/22/2023 | Sold | $560,000-1.8%$188/sqft |
Source:  OneKey® MLS as distributed by MLS GRID #H6228259 Report a problem OneKey® MLS as distributed by MLS GRID #H6228259 Report a problem | ||
| 6/14/2023 | Pending sale | $570,000$192/sqft |
Source: OneKey® MLS as distributed by MLS GRID #H6228259 Report a problem | ||
| 4/1/2023 | Price change | $570,000-2.1%$192/sqft |
Source: OneKey® MLS as distributed by MLS GRID #H6228259 Report a problem | ||
| 2/21/2023 | Price change | $582,500-0.4%$196/sqft |
Source: OneKey® MLS as distributed by MLS GRID #H6228259 Report a problem | ||
| 12/16/2022 | Listed for sale | $584,999+19.6%$197/sqft |
Source:  MHMLS #412734 Report a problem MHMLS #412734 Report a problem | ||
| 9/27/2020 | Listing removed | $489,000$164/sqft |
Source: Bond Street Realty, LLC #H6019036 Report a problem | ||
| 6/13/2020 | Price change | $489,000-7.6%$164/sqft |
Source: Bond Street Realty, LLC #H6019036 Report a problem | ||
| 4/1/2020 | Price change | $529,000-3.6%$178/sqft |
Source: Bond Street Realty, LLC #H6019036 Report a problem | ||
| 2/27/2020 | Listed for sale | $549,000+48.4%$184/sqft |
Source: Bond Street Realty, LLC #6019036 Report a problem | ||
| 12/1/2018 | Listing removed | $370,000$124/sqft |
Source: Greater Metro Realty Group LLC #4821471 Report a problem | ||
| 10/1/2018 | Price change | $370,000-2.6%$124/sqft |
Source: Greater Metro Realty Group LLC #4821471 Report a problem | ||
| 5/12/2018 | Listed for sale | $380,000+3%$128/sqft |
Source: Greater Metro Realty Group LLC #4821471 Report a problem | ||
| 1/5/2014 | Listing removed | $369,000$124/sqft |
Source: Prudential Serls Prime Properties #3321488 Report a problem | ||
| 7/5/2013 | Listed for sale | $369,000-2.9%$124/sqft |
Source: Prudential Serls Prime Properties #3321488 Report a problem | ||
| 1/16/2012 | Listing removed | $379,925$128/sqft |
Source: KFortuna Realty, Inc. #300727 Report a problem | ||
| 8/25/2011 | Price change | $379,925-4.8%$128/sqft |
Source: K FORTUNA REALTY INC. #300727 Report a problem | ||
| 4/27/2011 | Price change | $399,000-5.7%$134/sqft |
Source: Prudential Serls Prime Properties #3104115 Report a problem | ||
| 4/17/2011 | Price change | $423,000-8.7%$142/sqft |
Source: Prudential Serls Prime Properties #3104115 Report a problem | ||
| 2/17/2011 | Listed for sale | $463,300+1186.9%$156/sqft |
Source: Prudential Serls Prime Properties #295024 Report a problem | ||
| 8/11/2000 | Sold | $36,000+260%$12/sqft |
Source: Public Record Report a problem | ||
| 9/1/1998 | Sold | $10,000$3/sqft |
Source: Public Record Report a problem | ||
Nearby homes
- $620,3003 bd3 ba2.9k sqft754 Hunns Lake Rd, Stanfordville, NY 12581Off Market
- $918,5003 bd4 ba5.5k sqft678 Hunns Lake Rd, Stanfordville, NY 12581Off Market
- $--1 bd1 ba700 sqft6019 State Highway 82 Rte #10, Stanfordville, NY 12581Off Market
- $1,055,300-- bd-- ba-- sqft6014 6016th Route 82-0, Stanfordville, NY 12581Off Market
