Skip main navigation
For sale
  • $110,000

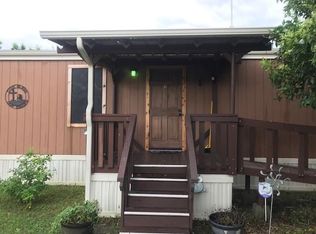
    109 Gumtree Ct, Weatherford, TX 76085

    3beds
    1,456sqft
    Manufactured Home, Single Family Residence
    Built in 2001
    1.05 Acres Lot
    $-- Zestimate®
    $76/sqft
    $-- HOA

    What's special

    9 days
    696
    47

    Likely to sell faster than

    Zillow last checked:

    Listing updated:

    Listed by:

    Starla Heaton 0487582 469-630-1525,

    ERA Myers & Myers Realty 469-630-1525

    Source: NTREIS,MLS#: 21425915

      Facts & features

      Interior

      Bedrooms & bathrooms
      • Bedrooms: 3
      • Bathrooms: 2
      • Full bathrooms: 2
      Primary bedroom
      • Level: First
      • Dimensions: 12 x 14
      Living room
      • Level: First
      • Dimensions: 14 x 16
      Appliances
      • Included: Electric Cooktop
      Features
      • Eat-in Kitchen
      • Has basement: No
      • Has fireplace: No
      Interior area
      • Total interior livable area: 1,456 sqft
      Video & virtual tour

      Property

      Parking
      • Parking features: Driveway
      Features
      • Levels: One
      • Stories: 1
      • Pool features: None
      Lot
      • Size: 1.05 Acres
      Details
      • Parcel number: R000069195

      Construction

      Type & style
      • Home type: MobileManufactured
      • Architectural style: Mobile Home
      • Property subtype: Manufactured Home, Single Family Residence
      • Attached to another structure: Yes
      Condition
      • Year built: 2001

      Utilities & green energy

      • Sewer: Septic Tank
      • Utilities for property: Septic Available

      Community & HOA

      Community
      • Subdivision: Outback Acres Ii
      HOA
      • Has HOA: No
      Location
      • Region: Weatherford

      Financial & listing details

      • Price per square foot: $76/sqft
      • Tax assessed value: $196,488
      • Annual tax amount: $2,251
      • Date on market: 11/2/2026
      • Cumulative days on market: 12 days

      Visit our professional directory to find an agent in your area that can help with your home search.

      Visit professional directory

        Estimated market value

        Not available

        Estimated sales range

        Not available

        Not available

        Price history

        DateEventPrice
        11/2/2026Listed for sale$110,000$76/sqft
        Source: NTREIS #21425915 Report a problem

        Public tax history

        YearProperty taxesTax assessment
        2025$1,130 -9.8%$196,488 -6.7%
        2024$1,252 +1.9%$210,540
        2023$1,228 +52.3%$210,540 +67.1%
        2022$806 -2.5%$126,020
        2021$827 +21.2%$126,020 +27.6%
        2020$683 +1.6%$98,750 +0.1%
        2019$672 +95.5%$98,650 +76.5%
        2018$344 -38%$55,880
        2017$555 +2.3%$55,880 +6.8%
        2016$542 +0.5%$52,340
        2015$539 $52,340
        2014$539 $52,340
        2013-- $52,340 -6.3%
        2012-- $55,880 +0.9%
        2011-- $55,380 -15.5%
        2010-- $65,560
        2009-- $65,560
        2008-- --
        2007-- --
        2006-- --
        2004-- $69,750 +56.4%
        2003-- $44,600
        2002-- $44,600 +78.4%
        2001-- $25,000
        Find assessor info on the county website

        Monthly payment

        Estimated monthly payment$1,822
        All calculations are estimates and provided by Zillow, Inc. for informational purposes only. Actual amounts may vary.
        HOA fees may include property taxes on listings classified as Co-Ops. Contact the listing agent and/or owner for fee details.
        See how much you could borrow to make a competitive offer.

        Climate risks

        Neighborhood: 76085

        Getting around

        0 / 100
        Car-Dependent
        25 / 100
        Somewhat Bikeable

        Nearby schools

        GreatSchools rating
        Schools provided by the listing agent
        • Elementary: Azle
        • Middle: Azle
        • High: Azle
        • District: Azle ISD

        Source: NTREIS. This data may not be complete. We recommend contacting the local school district to confirm school assignments for this home.