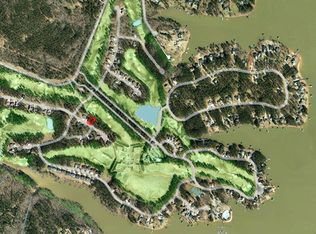
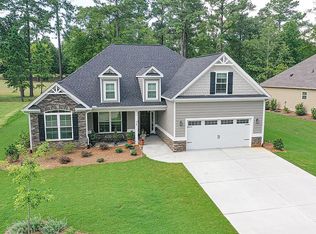
The Percy Plan is all new to Grand Harbor, this open cottage has a large master on the main and a very open floor plan. Large covered porch overlooks the pond and 15th on The Patriot Golf Course. This home comes with a GH membership paid in full, all you need to do is decide on golf or social. GH club has newly remodeled dining facility, clubhouse, pool and cabana with seasonal eating, hot tubs, tennis courts, fitness and boat ramp and marina slips (not included). GH is the ultimate in golf course lake front living. If you want a relaxing lifestyle, this is the place to live. This home will start framing in April and be ready for you by end of Summer 2024!!! Builder offering 1 year golf club dues. Buy now, make interior selections. ***all information deemed accurate but subject to change without notice.
Sold for $529,900
Price history
| Date | Event | Price |
|---|---|---|
| 8/5/2026 | Listing removed | $549,000$221/sqft |
Source: MLS Of Greenwood Sc Inc. #137345 Report a problem | ||
| 3/4/2026 | Listed for sale | $549,000+3.6%$221/sqft |
Source: MLS Of Greenwood Sc Inc. #137345 Report a problem | ||
| 10/11/2024 | Sold | $529,900$213/sqft |
Source: MLS Of Greenwood Sc Inc. #130480 Report a problem | ||
| 7/23/2024 | Listing removed | -- |
Source: MLS Of Greenwood Sc Inc. #130480 Report a problem | ||
| 7/23/2024 | Contingent | $529,900$213/sqft |
Source: MLS Of Greenwood Sc Inc. #130480 Report a problem | ||
| 7/15/2024 | Price change | $529,900-3.6%$213/sqft |
Source: MLS Of Greenwood Sc Inc. #130480 Report a problem | ||
| 5/29/2024 | Price change | $549,900-1.8%$221/sqft |
Source: MLS Of Greenwood Sc Inc. #130480 Report a problem | ||
| 4/10/2024 | Price change | $559,900+1.8%$225/sqft |
Source: MLS Of Greenwood Sc Inc. #130480 Report a problem | ||
| 3/29/2024 | Listed for sale | $549,900+4482.5%$221/sqft |
Source: MLS Of Greenwood Sc Inc. #130480 Report a problem | ||
| 11/1/2023 | Sold | $12,000$5/sqft |
Source: MLS Of Greenwood Sc Inc. #127449 Report a problem | ||
| 9/13/2023 | Listed for sale | $12,000-59.3%$5/sqft |
Source: MLS Of Greenwood Sc Inc. #127449 Report a problem | ||
| 8/5/2023 | Listing removed | $29,500$12/sqft |
Source: MLS Of Greenwood Sc Inc. #122716 Report a problem | ||
| 2/8/2023 | Price change | $29,500-9.2%$12/sqft |
Source: MLS Of Greenwood Sc Inc. #122716 Report a problem | ||
| 2/2/2023 | Listed for sale | $32,500$13/sqft |
Source: MLS Of Greenwood Sc Inc. #122716 Report a problem | ||
| 11/10/2022 | Listing removed | $32,500$13/sqft |
Source: MLS Of Greenwood Sc Inc. #122716 Report a problem | ||
| 3/15/2022 | Listed for sale | $32,500+97%$13/sqft |
Source: MLS Of Greenwood Sc Inc. #122716 Report a problem | ||
| 7/28/2021 | Listing removed | -- |
Source:  MLS Of Greenwood Sc Inc. Report a problem MLS Of Greenwood Sc Inc. Report a problem | ||
| 2/17/2021 | Listed for sale | $16,500-81.1%$7/sqft |
Source: TLC Real Estate LLC #120437 Report a problem | ||
| 7/29/2005 | Sold | $87,446$35/sqft |
Source: Public Record Report a problem | ||
Get a cash offer in 3 minutes
Find out how much your home could sell for in as little as 3 minutes with a no-obligation cash offer.
Estimated market value
$535,900
