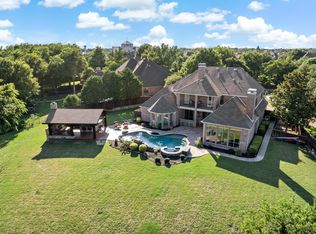
Attention - Golf Course adjacent home available! 109 Haddington Lane offers a rare combination of thoughtful design, quality materials, and a setting that speaks for itself. Situated on a 0.5-acre lot with direct views of The Dye Golf Course, the home has undergone a recent $150,000 renovation focused on both aesthetics and functionality. New bathrooms feature clean lines and high-end finishes, while a floor-to-ceiling panoramic sliding glass door in the living room opens the home to its surroundings—highlighting the pool and course beyond with natural light and unobstructed views. Select kitchen appliances have been updated, and additional improvements include fresh interior paint, new carpeting, updated pool equipment, and remote-controlled electronic screens for the covered patio. Every element has been chosen to create a space that feels cohesive, calm, and connected to its environment—an uncommon offering on a premier lot.
Sold
Price Unknown
109 Haddington Ln, McKinney, TX 75071
5beds
4,731sqft
Single Family Residence
Built in 2003
0.51 Acres Lot
$1,368,400 Zestimate®
$--/sqft
$4,742 Estimated rent
Home value
$1,368,400
$1.30M - $1.45M
$4,742/mo
Zestimate® history
Owner options
List your home for rent
$4,742/mo
Rent Zestimate®
Find your next renter with Zillow Rental Manager. Plus, with online applications, you can quickly screen prospective tenants – for free.
$4,742/mo
Rent Zestimate®
Refinance and save
$1,003/mo
Est. payment
Refinancing to a lower rate could help reduce your monthly payments and save thousands over the life of the loan.
$1,003/mo
Est. payment
Explore your selling options
Work with a Zillow partner agent
Leverage their expertise and Zillow's premium Showcase listings to get your home seen by more buyers.
Get startedList with your own agent
Get your home in front of millions of buyers by listing it on Zillow.
Learn how to do itSell it yourself
Take full control of how buyers see your home on Zillow by listing For Sale by Owner (FSBO).
List your homeWhat's special
Updated pool equipmentFresh interior paintUnobstructed viewsNatural lightNew carpetingNew bathrooms
Zillow last checked:
Listing updated:
Listed by:
Leigh Calvert 0772779 972-202-5900,
Briggs Freeman Sotheby's Int'l 972-202-5900
Bought with:
Jamie Boswell, 0671441
Monument Realty
Source: NTREIS,MLS#: 21064831
Facts & features
Interior
Bedrooms & bathrooms
- Bedrooms: 5
- Bathrooms: 4
- Full bathrooms: 3
- 1/2 bathrooms: 1
Primary bedroom
- Features: Dual Sinks, En Suite Bathroom, Garden Tub/Roman Tub, Separate Shower, Walk-In Closet(s)
- Level: First
- Dimensions: 0 x 0
Bedroom
- Features: En Suite Bathroom, Walk-In Closet(s)
- Level: Second
- Dimensions: 0 x 0
Bedroom
- Features: Built-in Features, Ceiling Fan(s), Walk-In Closet(s)
- Level: Second
- Dimensions: 0 x 0
Bedroom
- Features: Ceiling Fan(s), Walk-In Closet(s)
- Level: Second
- Dimensions: 0 x 0
Bedroom
- Features: Ceiling Fan(s), Walk-In Closet(s)
- Level: Second
- Dimensions: 0 x 0
Primary bathroom
- Features: Dual Sinks, En Suite Bathroom, Garden Tub/Roman Tub, Sitting Area in Primary, Solid Surface Counters, Separate Shower
- Level: First
- Dimensions: 0 x 0
Dining room
- Level: First
- Dimensions: 0 x 0
Other
- Features: En Suite Bathroom, Granite Counters, Separate Shower
- Level: Second
- Dimensions: 0 x 0
Game room
- Level: Second
- Dimensions: 0 x 0
Half bath
- Features: Granite Counters
- Level: First
- Dimensions: 0 x 0
Kitchen
- Features: Butler's Pantry, Eat-in Kitchen, Kitchen Island, Walk-In Pantry
- Level: First
- Dimensions: 0 x 0
Living room
- Level: First
- Dimensions: 0 x 0
Loft
- Level: Second
- Dimensions: 0 x 0
Media room
- Level: Second
- Dimensions: 0 x 0
Office
- Level: First
- Dimensions: 0 x 0
Utility room
- Features: Built-in Features, Utility Room
- Level: First
- Dimensions: 0 x 0
Heating
- Central, Fireplace(s), Natural Gas
Cooling
- Central Air, Ceiling Fan(s)
Appliances
- Included: Dishwasher, Disposal, Gas Oven, Microwave
- Laundry: Washer Hookup, Electric Dryer Hookup, Laundry in Utility Room
Features
- Wet Bar, Built-in Features, Chandelier, High Speed Internet, Kitchen Island, Loft, Open Floorplan, Pantry, Natural Woodwork, Walk-In Closet(s)
- Flooring: Carpet, Ceramic Tile, Hardwood
- Windows: Bay Window(s)
- Has basement: No
- Number of fireplaces: 1
- Fireplace features: Gas Starter, Living Room, Stone
Interior area
- Total interior livable area: 4,731 sqft
Property
Parking
- Total spaces: 3
- Parking features: Door-Multi, Door-Single, Driveway, Epoxy Flooring, Garage, Garage Door Opener, Kitchen Level, Lighted, Garage Faces Side
- Attached garage spaces: 3
Features
- Levels: Two
- Stories: 2
- Patio & porch: Patio, Screened, Covered
- Exterior features: Fire Pit
- Has private pool: Yes
- Pool features: Heated, In Ground, Outdoor Pool, Pool, Private, Pool/Spa Combo, Waterfall, Community
- Fencing: Back Yard,Fenced,Gate,Wood,Wrought Iron
Lot
- Size: 0.51 Acres
- Features: Back Yard, Lawn, Level, On Golf Course, Subdivision, Sprinkler System
Details
- Parcel number: R507700A01301
Construction
Type & style
- Home type: SingleFamily
- Architectural style: Traditional,Detached
- Property subtype: Single Family Residence
Materials
- Foundation: Slab
- Roof: Composition,Shingle
Condition
- Year built: 2003
Utilities & green energy
- Sewer: Public Sewer
- Water: Public
- Utilities for property: Cable Available, Electricity Connected, Natural Gas Available, Sewer Available, Separate Meters, Underground Utilities, Water Available
Community & HOA
Community
- Features: Fishing, Playground, Park, Pool, Tennis Court(s), Trails/Paths, Curbs, Sidewalks
- Security: Security System Owned, Security System, Carbon Monoxide Detector(s), Smoke Detector(s)
- Subdivision: Stratford Manor
HOA
- Has HOA: Yes
- Services included: All Facilities, Association Management
- HOA fee: $1,003 annually
- HOA name: Stonebridge Ranch Community Association
- HOA phone: 214-733-5800
Location
- Region: Mckinney
Financial & listing details
- Tax assessed value: $1,243,275
- Annual tax amount: $17,290
- Date on market: 9/19/2025
- Cumulative days on market: 213 days
- Listing terms: Cash,Conventional,VA Loan
Price history
| Date | Event | Price |
|---|---|---|
| 5/14/2026 | Sold | -- |
Source: NTREIS #21064831 Report a problem | ||
| 4/30/2026 | Pending sale | $1,400,000$296/sqft |
Source: NTREIS #21064831 Report a problem | ||
| 4/21/2026 | Contingent | $1,400,000$296/sqft |
Source: NTREIS #21064831 Report a problem | ||
| 3/23/2026 | Price change | $1,400,000-6.7%$296/sqft |
Source: NTREIS #21064831 Report a problem | ||
| 9/19/2025 | Listed for sale | $1,500,000+15.8%$317/sqft |
Source: NTREIS #21064831 Report a problem | ||
| 3/26/2025 | Sold | -- |
Source: NTREIS #20826259 Report a problem | ||
| 3/3/2025 | Pending sale | $1,295,000$274/sqft |
Source: NTREIS #20826259 Report a problem | ||
| 2/25/2025 | Contingent | $1,295,000$274/sqft |
Source: NTREIS #20826259 Report a problem | ||
| 2/12/2025 | Listed for sale | $1,295,000+78.6%$274/sqft |
Source: NTREIS #20826259 Report a problem | ||
| 3/23/2017 | Sold | -- |
Source: Agent Provided Report a problem | ||
| 8/19/2016 | Price change | $725,000-5.7%$153/sqft |
Source: Keller Williams - McKinney North Collin County #13386824 Report a problem | ||
| 6/17/2016 | Price change | $769,000-3.3%$163/sqft |
Source: Keller Williams - McKinney North Collin County #13386824 Report a problem | ||
| 5/26/2016 | Listed for sale | $795,000+19.6%$168/sqft |
Source: Keller Williams N. Collin Co. #13386824 Report a problem | ||
| 3/3/2011 | Listing removed | $664,900$141/sqft |
Source: Vision Properties, Inc. #11534162 Report a problem | ||
| 1/28/2011 | Listed for sale | $664,900$141/sqft |
Source: Vision Properties, Inc. #11534162 Report a problem | ||
Public tax history
| Year | Property taxes | Tax assessment |
|---|---|---|
| 2025 | $21,722 +36.6% | $1,243,275 +27.4% |
| 2024 | $15,898 +9.8% | $976,118 +10% |
| 2023 | $14,475 | $887,380 +10% |
| 2022 | -- | $806,709 +10% |
| 2021 | $15,163 +0.2% | $733,372 +5.4% |
| 2020 | $15,128 -6.2% | $695,662 -5.1% |
| 2019 | $16,123 -0.3% | $732,947 +4.7% |
| 2018 | $16,173 +3.8% | $699,955 +3.7% |
| 2017 | $15,587 | $675,026 +4.4% |
| 2016 | $15,587 +0.4% | $646,868 -1.3% |
| 2015 | $15,521 | $655,165 +6.3% |
| 2014 | $15,521 | $616,508 +5.4% |
| 2013 | -- | $584,900 -4.4% |
| 2012 | -- | $611,725 +1% |
| 2011 | -- | $605,795 +14.5% |
| 2010 | -- | $529,218 -3.9% |
| 2009 | -- | $550,638 -0.2% |
| 2008 | -- | $551,498 +1.2% |
| 2007 | -- | $545,023 +11% |
| 2006 | -- | $491,073 -4.1% |
| 2005 | -- | $512,120 +187% |
| 2004 | -- | $178,459 +537.4% |
| 2003 | -- | $28,000 |
Find assessor info on the county website
Neighborhood: Stonebridge Ranch
Nearby homes
- $1,229,1004 bd4 ba5.3k sqft113 Haddington Ln, McKinney, TX 75071Off Market

- $1,308,6005 bd4 ba4.2k sqft105 Haddington Ln, McKinney, TX 75071Off Market

- $1,337,6005 bd5 ba4.5k sqft117 Haddington Ln, McKinney, TX 75071Off Market
- $--5 bd5 ba4.8k sqft101 Haddington Ln, McKinney, TX 75071Sold
- $1,115,9004 bd3 ba4.6k sqft100 Haddington Ln, McKinney, TX 75071Off Market
- $1,090,3005 bd4 ba4.5k sqft104 Haddington Ln, McKinney, TX 75071Off Market
- $1,427,6004 bd4 ba4.4k sqft121 Haddington Ln, McKinney, TX 75071Off Market
- $1,204,0005 bd5 ba5k sqft100 Winsley Cir, McKinney, TX 75071Off Market
Nearby schools
GreatSchools rating
- 9/10J B Wilmeth Elementary SchoolGrades: K-5Distance: 0.7 mi
- 9/10Dr Jack Cockrill Middle SchoolGrades: 6-8Distance: 2.7 mi
- 8/10McKinney North High SchoolGrades: 9-12Distance: 4.4 mi
Schools provided by the listing agent
- Elementary: Wilmeth
- Middle: Dr Jack Cockrill
- High: McKinney North
- District: McKinney ISD
Source: NTREIS. This data may not be complete. We recommend contacting the local school district to confirm school assignments for this home.
Get a cash offer in 3 minutes
Find out how much your home could sell for in as little as 3 minutes with a no-obligation cash offer.
Estimated market value
$1,368,400
Get a cash offer in 3 minutes
Find out how much your home could sell for in as little as 3 minutes with a no-obligation cash offer.
Estimated market value
$1,368,400
- Texas
- Collin County
- McKinney
- 75071
- Stonebridge Ranch
- 109 Haddington Ln
Nearby cities
Nearby neighborhoods
Nearby zip codes
Other McKinney Topics
