Skip main navigation
Off market
  • $488,700

    109 Hagen Dr, Bensalem, PA 19020

    2beds
    2,000sqft
    SingleFamily
    Built in 2015
    1,287 Square Feet Lot
    $488,700 Zestimate®
    $244/sqft
    $2,887 Estimated rent

    Home value

    $488,700

    $464,000 - $513,000

    $2,887/mo

    Zestimate® history
    Loading
    Loading...

    Owner options

    List your home for rent

    $2,887/mo

    Rent Zestimate®

    Find your next renter with Zillow Rental Manager. Plus, with online applications, you can quickly screen prospective tenants – for free.

    Learn more

    $2,887/mo

    Rent Zestimate®

    Refinance and save

    $3,298/mo

    Est. payment

    Refinancing to a lower rate could help reduce your monthly payments and save thousands over the life of the loan.

    See today's rates

    $3,298/mo

    Est. payment

    Explore your selling options

    Work with a Zillow partner agent

    Leverage their expertise and Zillow's premium Showcase listings to get your home seen by more buyers.

    Get started

    List with your own agent

    Get your home in front of millions of buyers by listing it on Zillow.

    Learn how to do it

    Sell it yourself

    Take full control of how buyers see your home on Zillow by listing For Sale by Owner (FSBO).

    List your home

    What's special

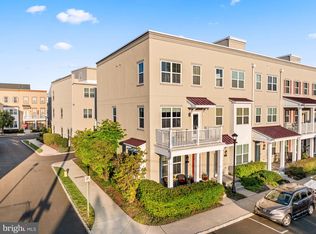
    Located in a very desirable section of the Waterside neighborhood! Original owners have taken great pride in their home and it absolutely shows! . Eye-catching views of the Delaware River without leaving your home! Better Than New Constructions! Owners have made numerous upgrades and improvements to their home. Upon entering the front door you will walk into a very cozy and welcoming space. This area can be used for a sitting room or office space. You will notice the upgraded and attractive engineered hardwood floor that is also on the 2nd level. Laundry room is located on main level with a custom built-in folding drying rack (it's the little things that make you smile). Added shelving in Laundry room and there is a storage closet. You can exit or enter into the garage from the main level. Garage has a work table and added shelving for additional storage. From the main level you will take the decorated stairs leading to a custom brick wall at the top landing which opens to the kitchen, dining room and living room. There is a half bathroom off the kitchen with custom crown molding and wainscoting w/tile trim. Large pantry closet. Upgraded kitchen cabinets, appliances, gas cooking, faucet, ceiling fan and newer tiled back splash. Owners installed Nest thermostats which can be controlled from outside of your home. Located in the living room area the owners have added a very appealing electric fireplace that adds warmth with a custom built wall including a custom mantel. You will also find custom window trim on this level and a custom built-in shelving that will hold pictures, books, etc. Between the kitchen and living room there is enough room to add a generous size table for dining. From the living room there are stairs leading to the 2 bedrooms. The main bedroom has a custom wall, mount ready for a ceiling fan, walk-in closet with a dresser and shelving. Also, a full bathroom with shiplap wall, built-in shelves, upgraded tile shower stall, double sinks and upgraded faucets. There is a hall linen closet and another full bathroom with upgraded tiles and faucets. Another flight of steps (stairway to heaven) leads to a cozy area which includes a ceiling fan, and more spacious storage closet. There is a built in dry bar with a mini refrigerator and custom made top shelf to hold glasses. From this area you will step onto the roof top terrace. Owners had builder add a front facing grand roof top terrace for an added cost of over $26,000! You can't help feel like your on vacation every time you walk onto the terrace with photogenic views of the Delaware river! There is a custom ledge to rest your drinks as you look out at the boats going by! Fourth of July is very special being able to view the fireworks both in PA and NJ!!! Cornwells Heights Train Station only a 2-3 minute drive! Must see this spotless home you won't be disappointed!!!

    This property is not currently displayed as for sale or rent on Zillow. This may be different from what's on other websites or public sources.

    Facts & features

    Interior

    Bedrooms & bathrooms
    • Bedrooms: 2
    • Bathrooms: 3
    • Full bathrooms: 2
    • 1/2 bathrooms: 1
    Heating
    • Forced air
    Cooling
    • Central
    Appliances
    • Included: Dishwasher, Garbage disposal, Microwave, Range / Oven
    Features
    • Pantry, Recessed Lighting, Walk-In Closet(s), Built-Ins, Eat-in Kitchen, Crown Molding, Carpet, Wood Floors, Wet/Dry Bar, Wainscotting, Combination Dining/Living, Upgraded Countertops, Combination Kitchen/Living, Stall Shower, Tub Shower
    • Flooring: Hardwood
    • Basement: None
    Interior area
    • Total interior livable area: 2,000 sqft
    • Finished area below ground: 0

    Property

    Parking
    • Total spaces: 2
    • Parking features: Garage - Attached
    Features
    • Exterior features: Wood
    Lot
    • Size: 1,287 Square Feet
    Details
    • Parcel number: 02064139A231
    • Special conditions: Standard

    Construction

    Type & style
    • Home type: SingleFamily
    • Architectural style: Contemporary
    Materials
    • Frame
    Condition
    • Year built: 2015

    Community & HOA

    HOA
    • Has HOA: Yes
    • HOA fee: $158 monthly
    Location
    • Region: Bensalem
    • Municipality: BENSALEM TWP

    Financial & listing details

    • Price per square foot: $244/sqft
    • Tax assessed value: $453,614
    • Annual tax amount: $8,567

    Price history

    DateEventPrice
    10/8/2021Sold$418,625+4.7%$209/sqft
    Source: Bright MLS #PABU508796 Report a problem
    8/30/2021Pending sale$399,900$200/sqft
    Source: Bright MLS #PABU508796 Report a problem
    8/28/2021Listed for sale$399,900$200/sqft
    Source: Bright MLS #PABU508796 Report a problem
    7/26/2021Listing removed--
    Source: RE/MAX International Report a problem
    5/10/2021Price change$399,900-5.9%$200/sqft
    Source: Bright MLS #PABU508796 Report a problem
    4/8/2021Price change$425,000-1.1%$213/sqft
    Source: Bright MLS #PABU508796 Report a problem
    4/1/2021Listed for sale$429,900$215/sqft
    Source: Bright MLS #PABU508796 Report a problem
    12/23/2020Listing removed--
    Source: RE/MAX International Report a problem
    10/8/2020Listed for sale$429,900+15.3%$215/sqft
    Source: RE/MAX Centre Realtors #PABU508796 Report a problem
    6/10/2015Sold$372,940$186/sqft
    Source: Public Record Report a problem

    Public tax history

    YearProperty taxesTax assessment
    2025$8,567 $37,650
    2024$8,567 +7.3%$37,650
    2023$7,987 +0.6%$37,650
    2022$7,940 $37,650
    2021$7,940 +1%$37,650
    2020$7,861 +4.7%$37,650
    2018$7,507 -1.7%$37,650
    2017$7,633 $37,650
    2016$7,633 $37,650
    Find assessor info on the county website

    Neighborhood: 19020

    Nearby schools

    GreatSchools rating
    Schools provided by the listing agent
    • District: BENSALEM TOWNSHIP

    Source: The MLS. This data may not be complete. We recommend contacting the local school district to confirm school assignments for this home.

    Get a cash offer in 3 minutes
    Find out how much your home could sell for in as little as 3 minutes with a no-obligation cash offer.
    Estimated market value
    $488,700
    Get a cash offer in 3 minutes
    Find out how much your home could sell for in as little as 3 minutes with a no-obligation cash offer.
    Estimated market value
    $488,700