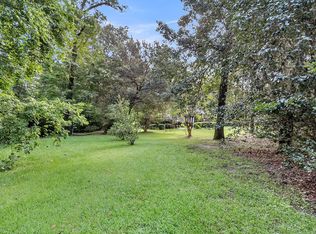
MAJOR PRICE REDUCTION........ WOW priced at under $500K in HISTORIC DISTRICT!!!Welcome home to 109 Halcyon Rd in the heart of historic downtown Summerville! Nestled at the end of a quiet CUL-DE-SAC on a massive .64 ACRES, PRIVATE CORNER LOT, this SINGLE-LEVEL BRICK beauty has been completely renovated from top to bottom. With NO HOA restrictions, and an extra-long driveway, you have all the freedom and space you need to park your boat, RV, and recreational toys. Enjoy the classic Southern lifestyle from your rocking-chair front porch, knowing that every inch of this low-maintenance home is brand new and turn-key ready! Step into a spacious, inviting living room that features a stunning brick-wall fireplace that serves as the perfect focal point. From here, the room flows effortinto one of the home's spectacular sunrooms, host family dinners with ease in the separate dining room, which conveniently connects directly to the fully upgraded kitchen. The Chef's Kitchen is packed with brand-new cabinets, Deep Farm House sink, sleek countertops, New Backsplash and a full suite of brand-new, modern appliances! Plenty of counter space, cabinet space and lots of extra recessed lights! An exceptionally large master bedroom features an extra-large walk-in closet and a fully remodeled en-suite bathroom boasting a beautiful, custom-tiled walk-in shower. Best of all, it opens up directly to its own gigantic private sunroom! Two additional nice-sized spare bedrooms share a beautifully remodeled hallway bathroom--perfect for family, guests, or a home office. Not one, but two gigantic sunrooms flooded with natural light, offering endless possibilities for a home gym, playroom, office or secondary lounge. Huge private backyard featuring a spacious back deck--perfect for grilling, entertaining, or just relaxing in the shade. Home has an attached 2-CAR GARAGE PLUS SEPERATE 2-CAR CARPORT with an integrated ENCLOSED STORAGE ROOM which CAN BE YOUR WORKSHOP!!! It is incredibly rare to find a fully renovated, single-story brick home with this much land and parking flexibility in downtown Summerville. Between the dual sunrooms, the master suite layout, and the lack of HOA, this property offers a blend of historic location and modern convenience! Please schedule your private tour today! HOME IS PRICED TO SELL!! MOTIVATED SELLER!!
Active
Price cut: $25.5K (9/16)
$499,000
109 Halcyon Rd, Summerville, SC 29483
3beds
1,746sqft
Single Family Residence
Built in 1966
0.64 Acres Lot
$515,100 Zestimate®
$286/sqft
$-- HOA
What's special
Rocking-chair front porchSpacious back deckDeep farm house sinkSleek countertopsBrand-new cabinetsFully upgraded kitchenStunning brick-wall fireplace
- 13 days
- 424
- 24
Likely to sell faster than
Zillow last checked:
Listing updated:
Listed by:
Brand Name Real Estate
Source: CTMLS,MLS#: 26025102
Facts & features
Interior
Bedrooms & bathrooms
- Bedrooms: 3
- Bathrooms: 2
- Full bathrooms: 2
Rooms
- Room types: Bonus Room, Great Room, Living/Dining Combo, Dining Room, Sun Room, Bonus, Eat-In-Kitchen, Formal Living, Great, Separate Dining, Sun
Appliances
- Laundry: Electric Dryer Hookup, Washer Hookup
Features
- Ceiling - Smooth, High Ceilings, Walk-In Closet(s), Eat-in Kitchen, Formal Living
- Flooring: Ceramic Tile, Luxury Vinyl, Slate, Vinyl
- Has fireplace: Yes
- Fireplace features: Gas Log, Living Room
Interior area
- Total structure area: 1,746
- Total interior livable area: 1,746 sqft
Property
Parking
- Total spaces: 4
- Parking features: Carport, Garage, Attached, Detached
- Garage spaces: 2
- Carport spaces: 2
- Covered spaces: 4
Features
- Levels: One
- Stories: 1
- Entry location: Ground Level
- Patio & porch: Deck, Front Porch
Lot
- Size: 0.64 Acres
- Features: .5 - 1 Acre, Wooded
Details
- Additional structures: Storage, Workshop
- Parcel number: 1371304027000
Construction
Type & style
- Home type: SingleFamily
- Architectural style: Ranch,Traditional
- Property subtype: Single Family Residence
Materials
- Brick, Brick Veneer, Cement Siding
- Foundation: Slab
- Roof: Asphalt
Condition
- New construction: No
- Year built: 1966
Utilities & green energy
- Sewer: Public Sewer
- Water: Public
- Utilities for property: Dominion Energy, Summerville CPW
Community & HOA
Community
- Subdivision: Historic District
Location
- Region: Summerville
Financial & listing details
- Price per square foot: $286/sqft
- Tax assessed value: $441,591
- Annual tax amount: $2,205
- Date on market: 9/4/2026
- Listing terms: Any,Cash,Conventional,FHA,VA Loan
Estimated market value
$515,100
$489,000 - $541,000
$2,176/mo
Price history
| Date | Event | Price |
|---|---|---|
| 9/16/2026 | Price change | $499,000-4.9%$286/sqft |
Source:  CTMLS #26025102 Report a problem CTMLS #26025102 Report a problem | ||
| 9/4/2026 | Listed for sale | $524,500$300/sqft |
Source: CTMLS #26025102 Report a problem | ||
| 9/1/2026 | Listing removed | $524,500$300/sqft |
Source: CTMLS #26016930 Report a problem | ||
| 8/31/2026 | Price change | $524,500-0.9%$300/sqft |
Source: CTMLS #26016930 Report a problem | ||
| 7/30/2026 | Price change | $529,000-1.9%$303/sqft |
Source: CTMLS #26016930 Report a problem | ||
| 7/18/2026 | Price change | $539,000-0.2%$309/sqft |
Source: CTMLS #26016930 Report a problem | ||
| 6/30/2026 | Price change | $540,000-1.8%$309/sqft |
Source: CTMLS #26016930 Report a problem | ||
| 6/11/2026 | Listed for sale | $550,000+196.5%$315/sqft |
Source: CTMLS #26016930 Report a problem | ||
| 6/1/1999 | Sold | $185,500$106/sqft |
Source: Public Record Report a problem | ||
Public tax history
| Year | Property taxes | Tax assessment |
|---|---|---|
| 2024 | $2,205 +13.5% | $17,662 +72% |
| 2023 | $1,943 +2.5% | $10,266 |
| 2022 | $1,896 +2.6% | $10,266 |
| 2021 | $1,848 | $10,266 |
| 2020 | -- | $10,266 0% |
| 2019 | $1,677 | $10,267 +26% |
| 2018 | $1,677 -6.6% | $8,150 |
| 2017 | $1,796 | $8,150 |
| 2016 | $1,796 | $8,150 |
| 2015 | -- | $8,150 -96% |
| 2014 | -- | $203,665 +2399% |
| 2013 | $1,747 | $8,150 |
| 2012 | -- | $8,150 |
| 2011 | -- | $8,150 |
| 2010 | -- | $8,150 +15.1% |
| 2009 | -- | $7,080 |
| 2008 | -- | $7,080 |
| 2007 | -- | $7,080 |
| 2005 | -- | $7,080 +35.9% |
| 2004 | -- | $5,210 |
| 2003 | -- | $5,210 |
| 2002 | -- | $5,210 |
| 2001 | -- | $5,210 |
Find assessor info on the county website
Monthly payment
Est. payment
Payment breakdown
Explore the cost of this home by adjusting the details. Changes won't be saved.Climate risks
Neighborhood: 29483
Nearby schools
Schools provided by the listing agent
- Elementary: Summerville
- Middle: Alston
- High: Summerville
Source: CTMLS. This data may not be complete. We recommend contacting the local school district to confirm school assignments for this home.
Similar homes
- $400,0003 bd2 ba1.9k sqft106 Garden Hill Rd, Summerville, SC 29483For Sale

 MLS ID #26024414, Deb Walters. CTMLS
 - $309,0003 bd2 ba1.4k sqft404 Forest Cir, Summerville, SC 29483For Sale
 MLS ID #26025262, Chris Facello. CTMLS
 - $349,9974 bd3 ba1.7k sqft110 Farmhill Dr, Summerville, SC 29483For Sale
 MLS ID #26021153, Julio Galvez. CTMLS
 - $344,0004 bd2 ba1.5k sqft210 White Blvd, Summerville, SC 29483For Sale
 MLS ID #26022537, Danielle Mongrain. CTMLS
 - $338,9003 bd2 ba1.4k sqft83 Four Iron Ct, Summerville, SC 29483For SaleMLS ID #26022898, Josh Stamps. CTMLS
- $299,0003 bd2 ba1.3k sqft221 Forest Cir, Summerville, SC 29483For SaleMLS ID #26019601, Paul Bermingham. CTMLS
- $385,0003 bd2 ba1.6k sqft118 Bramwell Dr, Summerville, SC 29485For SaleMLS ID #26023600, Lara Thompson. CTMLS
- $389,0004 bd3 ba1.8k sqft222 Basswood Ave, Summerville, SC 29483For SaleMLS ID #26015479, Cullen Hofmann. CTMLS
- $360,0004 bd2 ba1.4k sqft120 Cynthia Ln, Summerville, SC 29485For SaleMLS ID #26024332, Tradd Bastian. CTMLS
- $399,0003 bd2 ba1.2k sqft102 Marmet Ct, Summerville, SC 29485For SaleMLS ID #26021771, Kelli Wheeler. CTMLS
- $399,0004 bd3 ba2.5k sqft130 Bramwell Dr, Summerville, SC 29485For SaleMLS ID #26021616, Kendra Calore. CTMLS
- $297,0004 bd2 ba1.7k sqft122 Longleaf Dr, Summerville, SC 29483For SaleMLS ID #26014473, Dianne Rodgers-peters. CTMLS
- $255,0003 bd2 ba1.2k sqft220 Crestwood Dr, Summerville, SC 29483For SaleMLS ID #26022153, Stelina Tibodeau. CTMLS
- $312,0003 bd3 ba1.3k sqft246 Corsair St, Summerville, SC 29483For SaleMLS ID #26024317, Trey Bessent. CTMLS
- $310,0003 bd3 ba1.6k sqft251 Trickle Dr, Summerville, SC 29483For SaleMLS ID #26015018, Debbie Cromer. CTMLS
- $499,9003 bd2 ba1.8k sqft121 Edistodane Ln, Ridgeville, SC 29472For SaleMLS ID #26020436, Carolyn Gardner. CTMLS
- $300,0003 bd2 ba1.2k sqft108 New Spring Ct, Summerville, SC 29485For SaleMLS ID #26024371, Barrett Zablo. CTMLS
- $368,0003 bd3 ba2.3k sqft459 Green Fern Dr, Summerville, SC 29483For SaleMLS ID #26025422, Alma Lacefield. CTMLS
- $330,0003 bd2 ba1.3k sqft104 Forest Ln, Summerville, SC 29486For SaleMLS ID #26018643, Jackie Lopez-noguera. CTMLS
- $314,5003 bd3 ba1.6k sqft142 Avalon Rd, Summerville, SC 29483For SaleMLS ID #26018992, Laurie Loparo. CTMLS
