Meticulously maintained 3 bedroom, 1.5 bath home nestled on 1.96 acres along a quiet road in beautiful Hubbardston! This move-in ready property features a spacious 2-car garage and OWNED SOLAR PANELS, helping keep energy costs down. Step inside to a bright living room and dining room with vaulted ceilings and hardwood floors, creating an open and inviting feel. The large kitchen offers granite countertops, ample cabinet and counter space, and newer luxury vinyl plank flooring. Three comfortable bedrooms and a full bath complete the main level. The partially finished basement expands your living options with a versatile bonus area perfect for a family room, gym, playroom or hobby space. It also includes a half bath, dedicated laundry area, and generator hookup for added peace of mind. Outside enjoy your own private retreat with a large level yard perfect for entertaining or relaxing, complete with a beautiful patio that's perfect for outdoor dining or evening gatherings, while established gardens add charm and color throughout the seasons. Two storage sheds offer plenty of space for tools and equipment. A wonderful combination of privacy, functionality, and pride of ownership! this is one you won’t want to miss!
Pending
$439,900
109 Hale Rd, Hubbardston, MA 01452
3beds
1,150sqft
Single Family Residence
Built in 1989
1.96 Acres Lot
$442,600 Zestimate®
$383/sqft
$-- HOA
What's special
Owned solar panelsDedicated laundry areaPartially finished basementHardwood floorsGranite countertopsOpen and inviting feelThree comfortable bedrooms
- 21 days
- 42
- 2
Likely to sell faster than
Zillow last checked:
Listing updated:
Listed by:
Gerard Breau 978-413-7975,
Prospective Realty INC 978-668-5396
Source: MLS PIN,MLS#: 73559644
Facts & features
Interior
Bedrooms & bathrooms
- Bedrooms: 3
- Bathrooms: 2
- Full bathrooms: 1
- 1/2 bathrooms: 1
Primary bedroom
- Level: First
Bedroom 2
- Level: First
Bedroom 3
- Level: First
Bathroom 1
- Level: First
Bathroom 2
- Level: Basement
Dining room
- Level: First
Family room
- Level: First
Kitchen
- Level: First
Living room
- Level: First
Heating
- Baseboard, Oil
Cooling
- Window Unit(s)
Appliances
- Included: Range, Dishwasher, Refrigerator
- Laundry: In Basement
Features
- Bonus Room
- Basement: Partially Finished
- Has fireplace: No
Interior area
- Total structure area: 1,150
- Total interior livable area: 1,150 sqft
- Finished area above ground: 1,150
Property
Parking
- Total spaces: 8
- Parking features: Under, Paved Drive, Off Street
- Attached garage spaces: 2
- Uncovered spaces: 6
Lot
- Size: 1.96 Acres
- Features: Wooded
Details
- Parcel number: M:0007 B:0000 L:0157,1551394
- Zoning: res
Construction
Type & style
- Home type: SingleFamily
- Architectural style: Raised Ranch
- Property subtype: Single Family Residence
Materials
- Foundation: Concrete Perimeter
Condition
- Year built: 1989
Utilities & green energy
- Sewer: Private Sewer
- Water: Private
Community & HOA
HOA
- Has HOA: No
Location
- Region: Hubbardston
Financial & listing details
- Price per square foot: $383/sqft
- Tax assessed value: $386,200
- Annual tax amount: $4,318
- Date on market: 9/3/2026
- Listing terms: Contract
Estimated market value
$442,600
$420,000 - $465,000
$2,425/mo
Price history
| Date | Event | Price |
|---|---|---|
| 8/25/2026 | Pending sale | $439,900$383/sqft |
Source: MLS PIN #73559644 Report a problem | ||
| 8/11/2026 | Contingent | $439,900$383/sqft |
Source: MLS PIN #73559644 Report a problem | ||
| 8/5/2026 | Listed for sale | $439,900+264.9%$383/sqft |
Source: MLS PIN #73559644 Report a problem | ||
| 8/13/1998 | Sold | $120,550-12.3%$105/sqft |
Source: Public Record Report a problem | ||
| 10/20/1989 | Sold | $137,500$120/sqft |
Source: Public Record Report a problem | ||
Public tax history
| Year | Property taxes | Tax assessment |
|---|---|---|
| 2025 | $4,148 +3% | $355,100 +4% |
| 2024 | $4,027 +19.2% | $341,600 +31.7% |
| 2023 | $3,379 -6.9% | $259,300 |
| 2022 | $3,630 +3.2% | $259,300 +9.2% |
| 2021 | $3,516 +0.7% | $237,400 +0.8% |
| 2020 | $3,492 +6.7% | $235,600 +9.6% |
| 2019 | $3,272 +4.2% | $215,000 +3.6% |
| 2018 | $3,141 -0.7% | $207,600 |
| 2017 | $3,162 +4.1% | $207,600 +8.7% |
| 2016 | $3,037 +1.7% | $191,000 -4.5% |
| 2015 | $2,985 +2.5% | $200,100 -0.2% |
| 2014 | $2,913 +4.4% | $200,600 -1.9% |
| 2013 | $2,789 +4.6% | $204,500 -2.6% |
| 2012 | $2,667 +6.8% | $210,000 -4.8% |
| 2011 | $2,498 -1.3% | $220,500 -6.8% |
| 2010 | $2,530 +9.9% | $236,700 -2.3% |
| 2009 | $2,303 +0.8% | $242,200 |
| 2008 | $2,284 -0.1% | $242,200 +2.7% |
| 2007 | $2,286 +3.3% | $235,900 +13% |
| 2006 | $2,214 +1.9% | $208,700 +3.4% |
| 2005 | $2,172 +10.5% | $201,900 +11.6% |
| 2004 | $1,965 -1.4% | $180,900 +30.7% |
| 2003 | $1,993 +11.7% | $138,400 +10.1% |
| 2001 | $1,784 | $125,700 |
Find assessor info on the county website
Monthly payment
Est. payment
Payment breakdown
Explore the cost of this home by adjusting the details. Changes won't be saved.Climate risks
Neighborhood: 01452
Similar homes
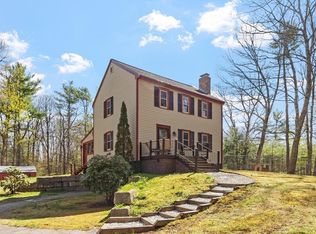
- $395,0003 bd1 ba1.2k sqft475 West St, Gardner, MA 01440For Sale
 MLS ID #73576201, Victoria Jeffrey, Real Estate Exchange. MLS PIN
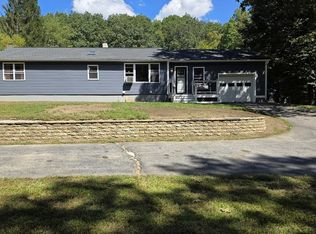
 - $430,0003 bd2 ba900 sqft39 Lakeview Dr, Leominster, MA 01453For Sale
 MLS ID #73579802, Team ROVI, Real Broker MA, LLC. MLS PIN
 - $375,0003 bd2 ba1.1k sqft64 Mystery Ln, Athol, MA 01331For Sale
 MLS ID #73575902, Gerard Breau, Prospective Realty INC. MLS PIN
 - $474,9003 bd3 ba1.6k sqft176 Oakham Rd, Barre, MA 01005For Sale
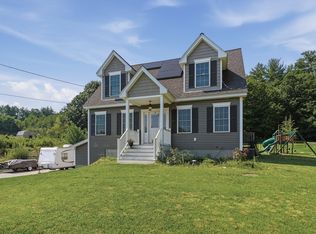 MLS ID #73565623, Taylor Blair, Lamacchia Realty, Inc.. MLS PIN
