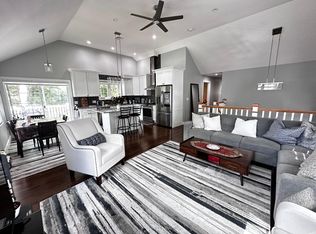
Experience the details of this tastefully updated cape boasting 4+ spacious BRs, 3BA, multiple living areas and an inviting open floor plan with beautiful HW floors! Enjoy cooking meals in the stunning updated kitchen with custom granite, SS appliances, two-tier island, vaulted ceiling and skylights while you look out of the large bay window onto gorgeous views. Walk through the sliders onto a sprawling peaceful private 1 acre yard which overlooks conservation land with river views. If you are an avid gardener, there is a large area for you to grow your own flowers, fruits and vegetables in. Relax in the warm fireplaced living room as you enjoy your new home! Marvel at the spacious modern updated bathrooms with walk in showers and updated tile and granite. Appreciate the energy efficient NAVIAN heating/HW system, 200 AMP electrical, updated widows including front bay window, ample closets and storage, large garage and bonus room(s) in the basement and many other valuable features!
Sold for $839,000
$839,000
109 Hamilton St, Saugus, MA 01906
4beds
3,258sqft
Single Family Residence
Built in 1967
1.03 Acres Lot
$853,100 Zestimate®
$258/sqft
$4,239 Estimated rent
Home value
$853,100
$776,000 - $938,000
$4,239/mo
Zestimate® history
Owner options
List your home for rent
$4,239/mo
Rent Zestimate®
Find your next renter with Zillow Rental Manager. Plus, with online applications, you can quickly screen prospective tenants – for free.
$4,239/mo
Rent Zestimate®
Refinance and save
$5,603/mo
Est. payment
Refinancing to a lower rate could help reduce your monthly payments and save thousands over the life of the loan.
$5,603/mo
Est. payment
Explore your selling options
Work with a Zillow partner agent
Leverage their expertise and Zillow's premium Showcase listings to get your home seen by more buyers.
Get startedList with your own agent
Get your home in front of millions of buyers by listing it on Zillow.
Learn how to do itSell it yourself
Take full control of how buyers see your home on Zillow by listing For Sale by Owner (FSBO).
List your homeWhat's special
Walk in showersVaulted ceilingStunning updated kitchenBeautiful hw floorsCustom graniteTwo-tier islandModern updated bathrooms
Zillow last checked:
Listing updated:
Listed by:
Kym Sullivan 617-308-4403,
Century 21 North East 781-395-2121,
Kym Sullivan 617-308-4403
Bought with:
Lynda Le
Thread Real Estate, LLC
Source: MLS PIN,MLS#: 73339071
Facts & features
Interior
Bedrooms & bathrooms
- Bedrooms: 4
- Bathrooms: 3
- Full bathrooms: 3
- Main level bathrooms: 1
Primary bedroom
- Features: Closet, Flooring - Hardwood
- Level: Second
Bedroom 2
- Features: Closet, Flooring - Hardwood
- Level: Second
Bedroom 3
- Features: Closet, Flooring - Hardwood
- Level: First
Bedroom 4
- Features: Closet, Flooring - Hardwood
- Level: First
Bathroom 1
- Features: Bathroom - Full, Bathroom - Double Vanity/Sink, Bathroom - Tiled With Shower Stall, Flooring - Stone/Ceramic Tile, Countertops - Stone/Granite/Solid, Cabinets - Upgraded, Double Vanity, Remodeled
- Level: Main,First
Bathroom 2
- Features: Bathroom - Full, Bathroom - With Shower Stall, Bathroom - With Tub & Shower, Flooring - Stone/Ceramic Tile
- Level: Second
Bathroom 3
- Features: Bathroom - Full, Bathroom - With Shower Stall, Remodeled
- Level: Basement
Dining room
- Features: Breakfast Bar / Nook, Deck - Exterior, Exterior Access, Slider
- Level: First
Kitchen
- Features: Skylight, Cathedral Ceiling(s), Flooring - Stone/Ceramic Tile, Countertops - Stone/Granite/Solid, Breakfast Bar / Nook, Cabinets - Upgraded, Cable Hookup, High Speed Internet Hookup, Open Floorplan, Recessed Lighting, Remodeled, Stainless Steel Appliances
- Level: First
Living room
- Features: Flooring - Hardwood, Window(s) - Bay/Bow/Box, Open Floorplan, Recessed Lighting
- Level: First
Heating
- Central, Natural Gas
Cooling
- Window Unit(s)
Appliances
- Included: Gas Water Heater, Range, Dishwasher, Refrigerator, Washer, Dryer, Plumbed For Ice Maker
- Laundry: In Basement, Gas Dryer Hookup, Electric Dryer Hookup, Washer Hookup
Features
- Game Room, Internet Available - Unknown
- Flooring: Tile, Hardwood
- Doors: Insulated Doors
- Windows: Insulated Windows
- Basement: Full,Finished
- Number of fireplaces: 1
- Fireplace features: Living Room
Interior area
- Total structure area: 3,258
- Total interior livable area: 3,258 sqft
- Finished area above ground: 2,370
- Finished area below ground: 888
Property
Parking
- Total spaces: 13
- Parking features: Attached, Paved Drive, Off Street
- Attached garage spaces: 1
- Uncovered spaces: 12
Features
- Patio & porch: Deck, Deck - Wood
- Exterior features: Deck, Deck - Wood, Fenced Yard
- Fencing: Fenced
- Has view: Yes
- View description: Scenic View(s), Water, Creek/Stream, Marsh
- Has water view: Yes
- Water view: Creek/Stream,Marsh,Water
- Waterfront features: Stream, Ocean, 1 to 2 Mile To Beach
Lot
- Size: 1.03 Acres
- Features: Wooded, Cleared, Level
Details
- Parcel number: 2156463
- Zoning: N/A
Construction
Type & style
- Home type: SingleFamily
- Architectural style: Cape
- Property subtype: Single Family Residence
Materials
- Frame
- Foundation: Concrete Perimeter
- Roof: Shingle
Condition
- Year built: 1967
Utilities & green energy
- Electric: 200+ Amp Service, Generator Connection
- Sewer: Public Sewer
- Water: Public
- Utilities for property: for Gas Range, for Electric Range, for Gas Oven, for Electric Oven, for Gas Dryer, for Electric Dryer, Washer Hookup, Icemaker Connection, Generator Connection
Community & HOA
Community
- Features: Public Transportation, Shopping, Pool, Tennis Court(s), Park, Walk/Jog Trails, Stable(s), Golf, Medical Facility, Laundromat, Bike Path, Conservation Area, Highway Access, House of Worship, Marina, Private School, Public School, T-Station
HOA
- Has HOA: No
Location
- Region: Saugus
Financial & listing details
- Price per square foot: $258/sqft
- Tax assessed value: $568,300
- Annual tax amount: $6,052
- Date on market: 9/8/2026
- Exclusions: Dining Room Ceiling Light, Front Entry Light, Sconces In Lr And Kitchen, Generator, Ll Ba Mirror
Price history
| Date | Event | Price |
|---|---|---|
| 4/15/2025 | Sold | $839,000+4.9%$258/sqft |
Source: MLS PIN #73339071 Report a problem | ||
| 3/5/2025 | Contingent | $799,900$246/sqft |
Source: MLS PIN #73339071 Report a problem | ||
| 2/27/2025 | Listed for sale | $799,900+128.5%$246/sqft |
Source: MLS PIN #73339071 Report a problem | ||
| 9/22/2014 | Sold | $350,000-3.6%$107/sqft |
Source: Public Record Report a problem | ||
| 8/23/2014 | Pending sale | $363,000$111/sqft |
Source: Keller Williams Realty #71709872 Report a problem | ||
| 7/9/2014 | Listed for sale | $363,000$111/sqft |
Source: Keller Williams Realty #71709872 Report a problem | ||
Public tax history
| Year | Property taxes | Tax assessment |
|---|---|---|
| 2025 | $6,449 +6.6% | $603,800 +6.2% |
| 2024 | $6,052 +2% | $568,300 +7.8% |
| 2023 | $5,934 | $527,000 |
| 2022 | $5,934 +9.3% | $527,000 +19.8% |
| 2021 | $5,427 +8% | $439,800 +4.3% |
| 2020 | $5,027 +4.2% | $421,700 +6.5% |
| 2019 | $4,824 +10.5% | $396,100 +5% |
| 2018 | $4,367 +4.5% | $377,100 +8.8% |
| 2017 | $4,178 +6.4% | $346,700 +7.8% |
| 2016 | $3,925 +9.6% | $321,700 +8% |
| 2015 | $3,582 +5.8% | $298,000 +2.2% |
| 2014 | $3,385 +2.9% | $291,600 |
| 2013 | $3,289 +4.9% | $291,600 +2.6% |
| 2012 | $3,136 +3.9% | $284,100 |
| 2011 | $3,017 +1.8% | $284,100 -7.2% |
| 2010 | $2,963 -0.4% | $306,100 -5.6% |
| 2009 | $2,975 -4.4% | $324,400 -8.7% |
| 2008 | $3,112 +6.5% | $355,200 +0.7% |
| 2007 | $2,921 +3% | $352,800 +3.6% |
| 2006 | $2,835 +3.7% | $340,700 +3.9% |
| 2005 | $2,734 +10.4% | $327,800 +14.2% |
| 2004 | $2,477 +2.5% | $287,000 +13.2% |
| 2003 | $2,417 +16.8% | $253,600 +34.8% |
| 2001 | $2,070 +1.3% | $188,200 +6.7% |
| 2000 | $2,044 +1% | $176,400 +3% |
| 1999 | $2,023 | $171,300 |
Find assessor info on the county website
Neighborhood: 01906
Nearby homes
- $572,8003 bd1 ba1.1k sqft105 Hamilton St, Saugus, MA 01906Off Market
- $640,0003 bd2 ba1.3k sqft111 Hamilton St, Saugus, MA 01906Sold

- $602,7003 bd2 ba1.2k sqft101 Hamilton St, Saugus, MA 01906Off Market
- $917,2003 bd3 ba2.1k sqft11 Alder St, Saugus, MA 01906Off Market
- $736,9004 bd2 ba2.1k sqft5 Alder St, Saugus, MA 01906Off Market
- $534,2003 bd1 ba1k sqft104 Hamilton St, Saugus, MA 01906Off Market
- $565,8004 bd1 ba1k sqft99 Hamilton St, Saugus, MA 01906Off Market
- $563,6003 bd2 ba1.1k sqft108 Hamilton St, Saugus, MA 01906Off Market
Nearby schools
GreatSchools rating
- NAVeterans Early Learning CenterGrades: PK-1Distance: 0.7 mi
- 4/10Belmonte Saugus Middle SchoolGrades: 6-8Distance: 1.2 mi
- 4/10Saugus High SchoolGrades: 9-12Distance: 1.2 mi
Schools provided by the listing agent
- Elementary: Lynnhurst
- Middle: Belmonte
- High: Saugus High
Source: MLS PIN. This data may not be complete. We recommend contacting the local school district to confirm school assignments for this home.
Get a cash offer in 3 minutes
Find out how much your home could sell for in as little as 3 minutes with a no-obligation cash offer.
Estimated market value
$853,100
Get a cash offer in 3 minutes
Find out how much your home could sell for in as little as 3 minutes with a no-obligation cash offer.
Estimated market value
$853,100
- Massachusetts
- Essex County
- Saugus
- 01906
- 109 Hamilton St
