Welcome to this beautifully maintained two-story colonial offering over 2868 sq feet of versatile living space across 3 fully finished levels. Situated on a quiet lot backing to Mature tees, this home blends classic charm with modern convenience. Step inside to discover gleaming hardwood floors throughout main and upper levels, enhanced recessed lighting and ceiling fans for year-round comfort. The spacious kitchen is a chefs delight, features granite countertops, upgraded appliances, a pantry, breakfast bar and a cozy breakfast nook - perfect for casual meals or morning coffee. The main level also includes a formal dining room for entertaining, a office ideal for working from home and a warm inviting family room with wood burning fireplace. Step outside to a generous sized deck overlooking the large fenced backyard and patio below- great for gatherings, play or relaxing in Nature's serenity. Upstairs , you'll find four generous sized bedrooms and two full baths. The primary suite is a true retreat, complete with a walk in closet featuring custom built ins and a luxurious en suite bath with double sink vanity, a soaking tub and separate shower. The fully finished basement expands your living space with a movie room equipped with a convenient kitchenette , spacious game room, a fifth bedroom and another full bath- perfect for guests or multi-generational living . Addtional highlights include a 2 car attached garage and a desirable location close to Leeland station and easy access to downtown and amenities This home truly has it all
Sold for $549,000
$549,000
109 Hamlin Dr, Fredericksburg, VA 22405
5beds
2,856sqft
Single Family Residence
Built in 1993
0.83 Acres Lot
$546,100 Zestimate®
$192/sqft
$3,197 Estimated rent
Home value
$546,100
$502,000 - $590,000
$3,197/mo
Zestimate® history
Owner options
List your home for rent
$3,197/mo
Rent Zestimate®
Find your next renter with Zillow Rental Manager. Plus, with online applications, you can quickly screen prospective tenants – for free.
$3,197/mo
Rent Zestimate®
Refinance and save
$3,315/mo
Est. payment
Refinancing to a lower rate could help reduce your monthly payments and save thousands over the life of the loan.
$3,315/mo
Est. payment
Explore your selling options
Work with a Zillow partner agent
Leverage their expertise and Zillow's premium Showcase listings to get your home seen by more buyers.
Get startedList with your own agent
Get your home in front of millions of buyers by listing it on Zillow.
Learn how to do itSell it yourself
Take full control of how buyers see your home on Zillow by listing For Sale by Owner (FSBO).
List your homeWhat's special
Wood burning fireplaceFully finished basementMovie roomLarge fenced backyardSpacious game roomInviting family roomGranite countertops
Zillow last checked:
Listing updated:
Listed by:
Debbie Jett 540-847-3108,
EXP Realty, LLC,
Listing Team: Debbie Jett And Associates
Bought with:
Tuan Vo, 0225240023
Proplocate Realty, LLC
Source: Bright MLS,MLS#: VAST2038382
Facts & features
Interior
Bedrooms & bathrooms
- Bedrooms: 5
- Bathrooms: 4
- Full bathrooms: 3
- 1/2 bathrooms: 1
- Main level bathrooms: 1
Rooms
- Room types: Dining Room, Primary Bedroom, Bedroom 2, Bedroom 3, Bedroom 4, Bedroom 5, Kitchen, Game Room, Family Room, Foyer, Office, Storage Room, Media Room, Bathroom 2, Bathroom 3, Primary Bathroom, Half Bath
Primary bedroom
- Features: Flooring - HardWood
- Level: Upper
Bedroom 2
- Features: Flooring - HardWood
- Level: Upper
Bedroom 3
- Features: Flooring - HardWood
- Level: Upper
Bedroom 4
- Features: Flooring - HardWood
- Level: Upper
Bedroom 5
- Level: Lower
Primary bathroom
- Level: Upper
Bathroom 2
- Level: Upper
Bathroom 3
- Level: Lower
Dining room
- Features: Flooring - HardWood
- Level: Main
Family room
- Features: Flooring - HardWood, Fireplace - Wood Burning
- Level: Main
Foyer
- Features: Flooring - HardWood
- Level: Main
Game room
- Level: Lower
Half bath
- Level: Main
Kitchen
- Features: Flooring - HardWood
- Level: Main
Kitchen
- Level: Lower
Media room
- Level: Lower
Office
- Level: Main
Storage room
- Level: Lower
Heating
- Forced Air, Heat Pump, Natural Gas, Electric
Cooling
- Heat Pump, Central Air, Electric
Appliances
- Included: Dishwasher, Disposal, Dryer, Extra Refrigerator/Freezer, Microwave, Double Oven, Oven/Range - Gas, Refrigerator, Six Burner Stove, Washer, Water Heater, Gas Water Heater
- Laundry: Washer/Dryer Hookups Only
Features
- 2nd Kitchen, Breakfast Area, Combination Kitchen/Living, Kitchen - Table Space, Dining Area, Eat-in Kitchen, Kitchenette, Kitchen - Gourmet, Primary Bath(s), Bar, Open Floorplan
- Flooring: Hardwood, Wood
- Doors: French Doors, Insulated
- Windows: Double Pane Windows, Window Treatments
- Basement: Exterior Entry,Rear Entrance,Finished,Full,Heated,Improved,Walk-Out Access,Windows
- Number of fireplaces: 1
- Fireplace features: Glass Doors, Screen
Interior area
- Total structure area: 2,868
- Total interior livable area: 2,856 sqft
- Finished area above ground: 1,904
- Finished area below ground: 952
Property
Parking
- Total spaces: 2
- Parking features: Garage Faces Front, Asphalt, Attached
- Attached garage spaces: 2
- Has uncovered spaces: Yes
Accessibility
- Accessibility features: None
Features
- Levels: Three
- Stories: 3
- Patio & porch: Deck, Porch
- Pool features: None
- Fencing: Back Yard
- Has view: Yes
- View description: Trees/Woods
Lot
- Size: 0.83 Acres
- Features: Wooded, Private
Details
- Additional structures: Above Grade, Below Grade
- Parcel number: 54CC 6 94
- Zoning: R1
- Special conditions: Standard
Construction
Type & style
- Home type: SingleFamily
- Architectural style: Colonial
- Property subtype: Single Family Residence
Materials
- Vinyl Siding
- Foundation: Concrete Perimeter
- Roof: Composition
Condition
- Very Good
- New construction: No
- Year built: 1993
Details
- Builder model: COLONIAL
Utilities & green energy
- Sewer: Public Sewer
- Water: Public
- Utilities for property: Cable Available, Fiber Optic, Cable
Community & HOA
Community
- Subdivision: Ridge Pointe
HOA
- Has HOA: Yes
- Services included: Common Area Maintenance
- HOA fee: $25 quarterly
- HOA name: RIDGE POINTE
Location
- Region: Fredericksburg
Financial & listing details
- Price per square foot: $192/sqft
- Tax assessed value: $428,600
- Annual tax amount: $3,886
- Date on market: 5/23/2025
- Listing agreement: Exclusive Right To Sell
- Listing terms: FHA,VA Loan,VHDA,Cash,Conventional
- Ownership: Fee Simple
- Road surface type: Black Top
Price history
| Date | Event | Price |
|---|---|---|
| 7/7/2025 | Sold | $549,000-1.8%$192/sqft |
Source:  Bright MLS #VAST2038382 Report a problem Bright MLS #VAST2038382 Report a problem | ||
| 6/4/2025 | Contingent | $559,000$196/sqft |
Source: Bright MLS #VAST2038382 Report a problem | ||
| 5/23/2025 | Listed for sale | $559,000+55.7%$196/sqft |
Source: Bright MLS #VAST2038382 Report a problem | ||
| 5/6/2024 | Listing removed | -- |
Source: Zillow Rentals Report a problem | ||
| 3/19/2024 | Listed for rent | $3,300+17.9%$1/sqft |
Source: Zillow Rentals Report a problem | ||
| 3/1/2023 | Listing removed | -- |
Source: Zillow Rentals Report a problem | ||
| 1/13/2023 | Listed for rent | $2,800$1/sqft |
Source: Zillow Rentals Report a problem | ||
| 5/25/2018 | Sold | $359,000-2.9%$126/sqft |
Source: Public Record Report a problem | ||
| 4/13/2018 | Listed for sale | $369,900$130/sqft |
Source: Coldwell Banker Elite #1000344406 Report a problem | ||
Public tax history
| Year | Property taxes | Tax assessment |
|---|---|---|
| 2025 | $3,959 +3.4% | $428,600 |
| 2024 | $3,830 +1.5% | $428,600 +1.9% |
| 2023 | $3,775 +5.6% | $420,600 |
| 2022 | $3,575 +9.2% | $420,600 +24.7% |
| 2021 | $3,273 | $337,400 |
| 2020 | $3,273 +12.5% | $337,400 +17.2% |
| 2019 | $2,909 +2% | $288,000 |
| 2018 | $2,851 | $288,000 |
| 2017 | $2,851 | $288,000 |
| 2016 | $2,851 | $288,000 +9.7% |
| 2015 | -- | $262,600 |
| 2014 | -- | $262,600 +4.4% |
| 2013 | -- | $251,600 |
| 2012 | -- | $251,600 +0.9% |
| 2011 | -- | $249,400 |
| 2010 | -- | $249,400 -29.1% |
| 2009 | -- | $351,800 |
| 2008 | -- | $351,800 -14.5% |
| 2006 | -- | $411,700 |
| 2005 | -- | $411,700 +79.6% |
| 2004 | -- | $229,200 +27.7% |
| 2003 | -- | $179,500 +6.4% |
| 2002 | -- | $168,700 |
Find assessor info on the county website
Neighborhood: 22405
Nearby homes
- $515,0003 bd4 ba2.3k sqft111 Hamlin Dr, Fredericksburg, VA 22405Off Market
- $543,4004 bd3 ba2.3k sqft111 Hamlin Drive, Fredericksburg, VA 22405Off Market
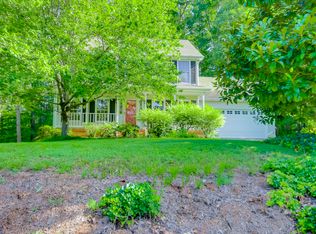
- $572,7004 bd3 ba2.4k sqft107 Hamlin Dr, Fredericksburg, VA 22405Off Market
- $506,8004 bd3 ba1.8k sqft113 Hamlin Dr, Fredericksburg, VA 22405Off Market
- $515,8003 bd2 ba1.7k sqft105 Hamlin Dr, Fredericksburg, VA 22405Off Market
- $481,6003 bd3 ba1.8k sqft115 Hamlin Dr, Fredericksburg, VA 22405Off Market
- $513,4004 bd2 ba2.1k sqft110 Hamlin Dr, Fredericksburg, VA 22405Off Market
- $535,0004 bd4 ba2.7k sqft114 Hamlin Dr, Fredericksburg, VA 22405Sold
Nearby schools
GreatSchools rating
- 6/10Grafton Village Elementary SchoolGrades: K-5Distance: 1.4 mi
- 6/10Donald B. Dixon-Lyle R. Smith Middle SchoolGrades: 6-8Distance: 1.7 mi
- 4/10Stafford Sr. High SchoolGrades: 9-12Distance: 3.3 mi
Schools provided by the listing agent
- Elementary: Conway
- Middle: Dixon-smith
- High: Stafford
- District: Stafford County Public Schools
Source: Bright MLS. This data may not be complete. We recommend contacting the local school district to confirm school assignments for this home.
Get a cash offer in 3 minutes
Find out how much your home could sell for in as little as 3 minutes with a no-obligation cash offer.
Estimated market value
$546,100
Get a cash offer in 3 minutes
Find out how much your home could sell for in as little as 3 minutes with a no-obligation cash offer.
Estimated market value
$546,100
- Virginia
- Stafford County
- Fredericksburg
- 22405
- 109 Hamlin Dr
Nearby cities
Nearby neighborhoods
Nearby zip codes
Other Fredericksburg Topics
