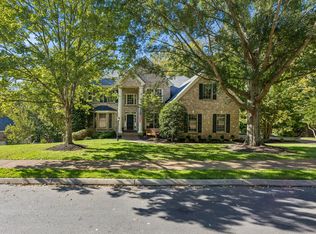
Welcome to an exceptional residence in the exclusive gated community of The Reserve at Spencer Creek, where timeless craftsmanship meets modern sophistication. Designed for both grand entertainment and everyday comfort, this home offers a seamless blend of luxury, functionality & southern charm!
As you'll find in the heart of the home, the Chef's Kitchen proudly boasts a gorgeous spread of Cambria Quartz tops + 9' Island w/ gas cooktop & microwave. This space invites both culinary creativity and casual gatherings. The Great Room features a soaring ceiling, gas fireplace & wet bar creating a warm but elegant setting for entertaining. A private office just off the Foyer provides an ideal space for productivity, while the main floor Primary Suite is a true retreat - highlighting a spa-inspired bath with a large walk-in shower and well-designed custom closet.
The 1st floor mancave is perfect for movie nights, game days or wine sampling, while the upstairs provides a huge versatile loft with custom built-ins, complemented by a flex office/craft room, three beds and two baths. The lower level offers a fully separate living suite with 5th bedroom, full bath, sitting area, home gym, and a 2nd laundry for added convenience... plus three mentionable storage areas!
Step outside to outdoor living & an entertainer’s paradise! Starting with a spacious deck overlooking the private backyard retreat, you'll find the walk-out patio leads down to a 2nd entertaining area complete with dawn to dusk lighting illuminating the stacked stone terrace, firepit & grill. Just a couple of feet away is every golfer’s dream. A 4-hole putting green with chipping edge backs up to a fenced tree-lined backyard providing privacy & space for recreation including room to add a pool!
Retreat-like amenities include 2 pools, clubhouse, pickleball & tennis courts, 5 parks & a dog park… WOW!
Go to https://www.myfieldstonefarms.com to check out this phenomenal community!
Closed
Zillow last checked:
Listing updated:
Bought with:
Michael "Chip" Cathey, 357924
Crye-Leike, Inc., REALTORS
Source: RealTracs MLS as distributed by MLS GRID,MLS#: 3002924
Price history
| Date | Event | Price |
|---|---|---|
| 12/15/2025 | Sold | $1,555,000-1.5%$274/sqft |
Source:  RealTracs MLS as distributed by MLS GRID #3002924 Report a problem RealTracs MLS as distributed by MLS GRID #3002924 Report a problem | ||
| 12/5/2025 | Pending sale | $1,579,000$278/sqft |
Source: RealTracs MLS as distributed by MLS GRID #3002924 Report a problem | ||
| 11/20/2025 | Contingent | $1,579,000$278/sqft |
Source: RealTracs MLS as distributed by MLS GRID #3002924 Report a problem | ||
| 10/20/2025 | Listed for sale | $1,579,000$278/sqft |
Source: RealTracs MLS as distributed by MLS GRID #3002924 Report a problem | ||
| 10/13/2025 | Contingent | $1,579,000$278/sqft |
Source: RealTracs MLS as distributed by MLS GRID #3002924 Report a problem | ||
| 10/6/2025 | Listed for sale | $1,579,000+84.7%$278/sqft |
Source: RealTracs MLS as distributed by MLS GRID #3002924 Report a problem | ||
| 9/23/2020 | Sold | $855,000-5%$151/sqft |
Source: RealTracs MLS as distributed by MLS GRID #2173811 Report a problem | ||
| 9/23/2020 | Pending sale | $900,000$159/sqft |
Source: RE/MAX Fine Homes #2173811 Report a problem | ||
| 8/1/2020 | Listed for sale | $900,000+104.5%$159/sqft |
Source: RE/MAX Fine Homes #2173811 Report a problem | ||
| 2/19/2002 | Sold | $440,000+3.5%$77/sqft |
Source: Public Record Report a problem | ||
| 12/17/1999 | Sold | $425,266+487.4%$75/sqft |
Source: Public Record Report a problem | ||
| 6/17/1999 | Sold | $72,400$13/sqft |
Source: Public Record Report a problem | ||
Nearby homes
Get a cash offer in 3 minutes
Find out how much your home could sell for in as little as 3 minutes with a no-obligation cash offer.
Estimated market value
$1,542,200
