Updated 2nd floor at Building 1, 2-bedroom condo with double vanity in a gated community with private security and amenities. Move-in ready unit with an assigned parking pace, storage, and ample closet space . Ideal starter home or a rental property. Move-in ready and centrally located near shopping, dining, major interstates, NASA Langley, and military bases. A valuable opportunity you don’t want to miss.
For sale
$155,000
109 Hampton Club Dr #3, Hampton, VA 23666
2beds
875sqft
Condominium
Built in 1985
-- sqft lot
$154,200 Zestimate®
$177/sqft
$159/mo HOA
What's special
- 104 days |
- 187 |
- 12 |
Zillow last checked:
Listing updated:
Listed by:
Chanda Chann,
Rockstar Realty 757-202-9548
Source: REIN Inc.,MLS#: 10634121
Facts & features
Interior
Bedrooms & bathrooms
- Bedrooms: 2
- Bathrooms: 1
- Full bathrooms: 1
Rooms
- Room types: Assigned Storage, Breakfast Area, Utility Closet
Heating
- Forced Air
Cooling
- Central Air
Appliances
- Included: Disposal, Dryer, Electric Range, Refrigerator, Washer, Electric Water Heater
Features
- Bar
- Flooring: Laminate/LVP, Other
- Windows: Window Treatments
- Has fireplace: No
Interior area
- Total interior livable area: 875 sqft
Property
Parking
- Parking features: Assigned, Multi Car
Features
- Stories: 1
- Pool features: None, Association
- Fencing: None
- Waterfront features: Not Waterfront
Lot
- Size: 309 Square Feet
Details
- Zoning: RM
Construction
Type & style
- Home type: Condo
- Property subtype: Condominium
- Attached to another structure: Yes
Materials
- Aluminum Siding
- Foundation: Slab
- Roof: Asphalt Shingle
Condition
- New construction: No
- Year built: 1985
Utilities & green energy
- Sewer: City/County
- Water: City/County
Community & HOA
Community
- Subdivision: Hampton Club
HOA
- Has HOA: Yes
- Amenities included: Clubhouse, Gated, Landscaping, Playground, Pool, Security, Trash
- Second HOA fee: $159 monthly
Location
- Region: Hampton
Financial & listing details
- Price per square foot: $177/sqft
- Annual tax amount: $1,552
- Date on market: 5/11/2026
Estimated market value
$154,200
$146,000 - $162,000
$1,476/mo
Price history
Price history is unavailable.
Public tax history
Tax history is unavailable.
Monthly payment
Est. payment
Payment breakdown
Explore the cost of this home by adjusting the details. Changes won't be saved.Climate risks
Neighborhood: Mercury Central
Nearby schools
GreatSchools rating
- 4/10Luther W. Machen Elementary SchoolGrades: PK-5Distance: 1.4 mi
- 5/10Cesar Tarrant Middle SchoolGrades: 6-8Distance: 1.3 mi
- 7/10Hampton High SchoolGrades: 9-12Distance: 2.3 mi
Schools provided by the listing agent
- Elementary: Luther W. Machen Elementary
- Middle: Cesar Tarrant Middle
- High: Hampton
Source: REIN Inc.. This data may not be complete. We recommend contacting the local school district to confirm school assignments for this home.
- $131,5002 bd1 ba875 sqft109 Hampton Club Dr, Hampton, VA 23666Off Market

- $139,1002 bd2 ba864 sqft103 Hampton Club Dr, Hampton, VA 23666Off Market
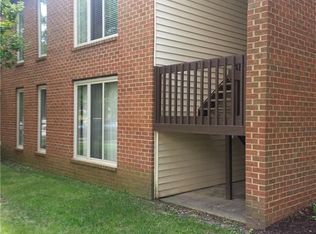
- $--2 bd2 ba864 sqft103 Hampton Club Dr #4, Hampton, VA 23666Off Market
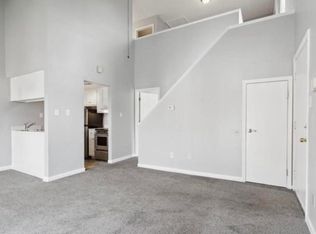
- $130,4002 bd1 ba875 sqft105 Hampton Club Dr, Hampton, VA 23666Off Market

- $110,9001 bd1 ba609 sqft111 Hampton Club Dr, Hampton, VA 23666Off Market
- $105,1001 bd1 ba609 sqft113 Hampton Club Dr, Hampton, VA 23666Off Market
- $104,3001 bd1 ba567 sqft101 Hampton Club Dr, Hampton, VA 23666Off Market
- $109,2001 bd1 ba609 sqft107 Hampton Club Dr, Hampton, VA 23666Off Market
A local agent can set up tours, give advice and negotiate with sellers.
Similar homes
- $125,0002 bd1 ba734 sqft107 Davenport Ct Unit 2, Hampton, VA 23666For Sale
 MLS ID #10650008, Adam Triplett. REIN Inc.
 - $135,0002 bd1 ba734 sqft103 Haverford Ct #2, Hampton, VA 23666For Sale
 MLS ID #10640697, Angela Lee. REIN Inc.
 - $130,0002 bd1 ba875 sqft224 Pacific Dr #8, Hampton, VA 23666For Sale
 MLS ID #10633147, Shawna Fisher. REIN Inc.
 - $119,9002 bd1 ba734 sqft45 Haverford Ct #2, Hampton, VA 23666For Sale
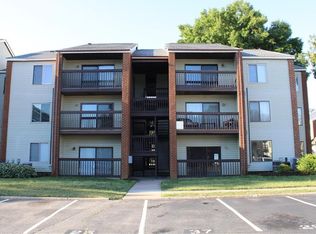 MLS ID #10634803, Rodney Fentress. REIN Inc.
 - $145,0002 bd1 ba740 sqft7 Seafarer Ct #A, Hampton, VA 23669For SaleMLS ID #10642794, Reamie Tabin. REIN Inc.
- $132,0001 bd1 ba602 sqft65 Wells Ct #2, Hampton, VA 23666For SaleMLS ID #10635301, Julian Rivera. REIN Inc.
- $215,0002 bd3 ba1.2k sqft69 Madison Chas, Hampton, VA 23666For SaleMLS ID #10648499, Petra Tucker. REIN Inc.
- $214,9003 bd3 ba1.3k sqft1300 Vanasse Ct, Hampton, VA 23666For SaleMLS ID #10648516, Momo Hlaing. REIN Inc.
- $155,0002 bd1 ba946 sqft5930 Andrew Pl, Newport News, VA 23605For SaleMLS ID #10647682, Amy Kearney. REIN Inc.
- $110,0001 bd1 ba609 sqft220 Pacific Dr #2, Hampton, VA 23666For SaleMLS ID #10617451, Melissa Pulling. REIN Inc.
- $155,0002 bd1 ba742 sqft5928 Andrew Pl, Newport News, VA 23605For SaleMLS ID #10647676, Amy Kearney. REIN Inc.
- $109,0001 bd1 ba528 sqft17 Cape Dorey Dr #3A, Hampton, VA 23666For SaleMLS ID #10617871, Julie Hosey. REIN Inc.
- $165,0002 bd2 ba970 sqft298 Nantucket Pl, Newport News, VA 23606For SaleMLS ID #10638041, Dewey Hutchins. REIN Inc.
- $149,9002 bd2 ba985 sqft149 Windsor Castle Dr APT E, Newport News, VA 23608For SaleMLS ID #10648876, Rico Gonzales. REIN Inc.
- $225,0003 bd2 ba1.3k sqft75 Lucinda Ct, Hampton, VA 23666For SaleMLS ID #10639663, Shannon Curtis. REIN Inc.
- $230,0003 bd2 ba1k sqft38 Rendon Dr, Hampton, VA 23666For SaleMLS ID #10647952, Jennifer Wilks. REIN Inc.
- $199,9002 bd2 ba1.2k sqft53 Treasure Ky, Hampton, VA 23666For SaleMLS ID #10639274, Greg Garrett. REIN Inc.
- $152,9002 bd1 ba897 sqft3331 Clover Meadows Dr, Chesapeake, VA 23321For SaleMLS ID #10647399, Dulcie Grabarczyk. REIN Inc.
- $160,0002 bd2 ba890 sqft12622 Daybreak Cir, Newport News, VA 23602For SaleMLS ID #10645635, Susannah Oskarsson. REIN Inc.
- $149,9952 bd2 ba1.1k sqft1274 Pacifica Ct, Newport News, VA 23608For SaleMLS ID #10650252, Erika Cruz. REIN Inc.
