Skip main navigation
Sold for $549,900
  • $549,900

    109 Harbor Pointe Dr, Brunswick, GA 31523

    4beds
    2,887sqft
    Single Family Residence
    Built in 2003
    0.58 Acres Lot
    $550,200 Zestimate®
    $190/sqft
    $3,557 Estimated rent

    Home value

    $550,200

    $484,000 - $627,000

    $3,557/mo

    Zestimate® history
    Loading
    Loading...

    Owner options

    List your home for rent

    $3,557/mo

    Rent Zestimate®

    Find your next renter with Zillow Rental Manager. Plus, with online applications, you can quickly screen prospective tenants – for free.

    Learn more

    $3,557/mo

    Rent Zestimate®

    Refinance and save

    $3,210/mo

    Est. payment

    Refinancing to a lower rate could help reduce your monthly payments and save thousands over the life of the loan.

    See today's rates

    $3,210/mo

    Est. payment

    Explore your selling options

    Work with a Zillow partner agent

    Leverage their expertise and Zillow's premium Showcase listings to get your home seen by more buyers.

    Get started

    List with your own agent

    Get your home in front of millions of buyers by listing it on Zillow.

    Learn how to do it

    Sell it yourself

    Take full control of how buyers see your home on Zillow by listing For Sale by Owner (FSBO).

    List your home

    What's special

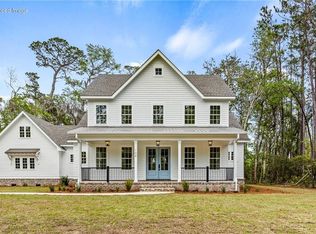
    Welcome to this stunning 2,887-square-foot home that perfectly blends comfort, functionality, and style. A welcoming front porch invites you into the charming foyer, which opens to a formal dining room—ideal for entertaining. The spacious living room features a cozy fireplace and large windows that fill the home with natural light. The family room flows seamlessly into the kitchen, which is designed for both everyday living and gatherings. Here, you’ll find a breakfast bar, sunny breakfast area, stainless steel appliances, built-ins, and a convenient pantry. The laundry room offers extra storage for added organization. Two large guest bedrooms share a Jack and Jill bathroom. The oversized primary suite is a true retreat, complete with a walk-in closet, ensuite bathroom featuring dual vanities, a beautifully tiled shower, and an additional walk-in closet. Upstairs, a spacious bonus room/flex space includes a large closet and full bathroom—perfect for a guest suite, home office, or recreation area. Enjoy outdoor living on the large rear porch, and take advantage of the spacious two-car garage. Located in a gated community with access to a pool, playground, and optional golf course membership, this home offers luxury living with resort-style amenities.

    Zillow last checked:

    Listing updated:

    Listed by:

    LeAnn Duckworth 912-266-7675,

    Duckworth Properties BWK

    Bought with:

    LeAnn Duckworth, 245963

    Duckworth Properties BWK

    Source: Scout MLS,MLS#: 1657825

    Facts & features

    Interior

    Bedrooms & bathrooms
    • Bedrooms: 4
    • Bathrooms: 4
    • Full bathrooms: 3
    • 1/2 bathrooms: 1
    Appliances
    • Included: Dishwasher, Electric Range, Microwave, Range, Refrigerator
    • Laundry: Electric Dryer Hookup, Gas Dryer Hookup, Laundry Room, Washer Hookup
    Features
    • Built-in Features, Bookcases, Ceiling Fan(s), Double Vanity, High Ceilings, Pantry, Walk-In Closet(s), Separate Shower, Shower Only, Primary on First Floor, Breakfast Bar
    • Flooring: Tile, Wood
    • Has basement: No
    • Number of fireplaces: 1
    • Fireplace features: Living Room
    Interior area
    • Total structure area: 2,887
    • Total interior livable area: 2,887 sqft

    Property

    Parking
    • Total spaces: 2
    • Parking features: Attached, Driveway, Garage Door Opener, Paved
    • Garage spaces: 2
    • Has uncovered spaces: Yes
    Features
    • Patio & porch: Front Porch, Porch, Screened
    • Has private pool: Yes
    Lot
    • Size: 0.58 Acres
    Details
    • Parcel number: 0312330
    • Special conditions: Standard

    Construction

    Type & style
    • Home type: SingleFamily
    • Property subtype: Single Family Residence
    Materials
    • Tabby
    Condition
    • As Is
    • Year built: 2003

    Utilities & green energy

    • Sewer: Septic Tank
    • Water: Private
    • Utilities for property: Water Available

    Community & neighborhood

    Community
    • Community features: Gated, Street Lights, Sidewalks
    Location
    • Region: Brunswick
    • Subdivision: Oak Grove Island

    Price history

    DateEventPrice
    4/7/2026Sold$549,900$190/sqft
    Source: Scout MLS #1657825 Report a problem
    2/26/2026Pending sale$549,900$190/sqft
    Source: Scout MLS #1657825 Report a problem
    1/15/2026Price change$549,900-1.5%$190/sqft
    Source: Scout MLS #1657825 Report a problem
    11/6/2025Listed for sale$558,000-4.6%$193/sqft
    Source: Scout MLS #1657825 Report a problem
    9/1/2025Listing removed$585,000$203/sqft
    Source: Scout MLS #1653726 Report a problem
    7/22/2025Price change$585,000-3.9%$203/sqft
    Source: Scout MLS #1653726 Report a problem
    7/7/2025Price change$609,000-0.7%$211/sqft
    Source: Scout MLS #1653726 Report a problem
    7/1/2025Price change$613,500-0.1%$213/sqft
    Source: Scout MLS #1653726 Report a problem
    6/23/2025Price change$613,995-0.2%$213/sqft
    Source: Scout MLS #1653726 Report a problem
    6/9/2025Price change$615,000-0.8%$213/sqft
    Source: Scout MLS #1653726 Report a problem
    5/2/2025Listed for sale$620,000+83.2%$215/sqft
    Source: Scout MLS #1653726 Report a problem
    10/7/2020Sold$338,500-3.3%$117/sqft
    Source: Public Record Report a problem
    8/22/2020Price change$349,900-2.8%$121/sqft
    Source: Signature Properties Group Inc. #1618959 Report a problem
    7/3/2020Listed for sale$359,900+28.5%$125/sqft
    Source: Signature Properties Group Inc. #1618959 Report a problem
    5/27/2014Sold$280,000$97/sqft
    Source: Public Record Report a problem

    Public tax history

    YearProperty taxesTax assessment
    2025$4,328 +0.9%$173,000
    2024$4,290 +1.3%$173,000 +3.4%
    2023$4,237 +32%$167,320 +36%
    2022$3,211 -1.3%$123,040 -10.4%
    2021$3,253 $137,320
    2020-- $137,320 +9.3%
    2019$3,384 -0.6%$125,600
    2018$3,404 $125,600 -9.1%
    2017$3,404 -8.8%$138,120 +17.1%
    2016$3,731 +26.3%$117,920 +5.6%
    2015$2,955 +235%$111,680 -2.5%
    2014$882 $114,520
    2013-- --
    2012-- --
    2011-- --
    2010-- --

    Find assessor info on the county website

    Neighborhood: 31523

    Nearby schools

    GreatSchools rating
    Schools provided by the listing agent
    • Elementary: Sterling Elementary
    • Middle: Jane Macon
    • High: Brunswick High School

    Source: Scout MLS. This data may not be complete. We recommend contacting the local school district to confirm school assignments for this home.

    Get pre-qualified for a loan
    At Zillow Home Loans, we can pre-qualify you in as little as 5 minutes with no impact to your credit score.

    An equal housing lender. NMLS #10287.

    Sell for more on Zillow
    Get a Zillow Showcase℠ listing at no additional cost and you could sell for .
    $550,200
    2% more
    +$11,004
    With Zillow Showcase(estimated)
    $561,204