Skip main navigation
Sold for $437,500
  • $437,500

    109 Harborside Ct, Georgetown, KY 40324

    4beds
    3,255sqft
    Single Family Residence
    Built in 1991
    0.35 Acres Lot
    $444,700 Zestimate®
    $134/sqft
    $3,031 Estimated rent

    Home value

    $444,700

    $400,000 - $498,000

    $3,031/mo

    Zestimate® history
    Loading
    Loading...

    Owner options

    List your home for rent

    $3,031/mo

    Rent Zestimate®

    Find your next renter with Zillow Rental Manager. Plus, with online applications, you can quickly screen prospective tenants – for free.

    Learn more

    $3,031/mo

    Rent Zestimate®

    Refinance and save

    $2,693/mo

    Est. payment

    Refinancing to a lower rate could help reduce your monthly payments and save thousands over the life of the loan.

    See today's rates

    $2,693/mo

    Est. payment

    Explore your selling options

    Work with a Zillow partner agent

    Leverage their expertise and Zillow's premium Showcase listings to get your home seen by more buyers.

    Get started

    List with your own agent

    Get your home in front of millions of buyers by listing it on Zillow.

    Learn how to do it

    Sell it yourself

    Take full control of how buyers see your home on Zillow by listing For Sale by Owner (FSBO).

    List your home

    What's special

    Stone fireplaceBrand-new roofFresh deckingWooded backyardFlex spaceCovered front porchAll-season sunroom
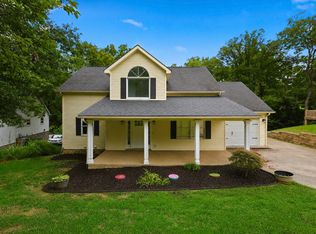
    From the moment you arrive, this home makes an impression that lingers. It is warm, inviting, and completely original, offering the kind of soul and craftsmanship you simply cannot recreate in a newer build. Every detail feels cared for, from the exposed wood beams that stretch across the vaulted great room to the brand-new roof that brings peace of mind for years to come. Fresh decking wraps the home in outdoor living spaces that invite you outside in every season. The covered front porch welcomes you in, but the real magic unfolds out back. Both south-facing decks have a view of the water, where sunlight filters through the trees and a wooded backyard provides peaceful privacy. The main deck is ideal for entertaining or simply soaking in the view, while the private owner's deck offers a quiet retreat to unwind. Residents of Harbor Village enjoy exclusive access to the private lake for fishing, kayaking, and quiet evenings by the water. The neighborhood itself is tucked away for a secluded feel yet just minutes from quick interstate access, keeping your commute easy without giving up serenity. Inside, the vaulted great room glows with soft natural light, where warm wood tones and a stone fireplace create a cozy backdrop for everyday living. The open kitchen and dining area make gatherings effortless, while a first-floor bedroom with a walk-in shower adds comfort and flexibility. Upstairs, two bright bedrooms share a Jack-and-Jill bath, offering privacy and convenience for family or guests. The primary suite feels like a retreat all its own, accessed by a private staircase and designed for rest and renewal. Wake up to coffee overlooking the peaceful lake, unwind in the soaking tub, and enjoy the adjoining flex space that can serve as an office, nursery, creative space, or reading nook. On the main level, two additional living spaces offer room to stretch out and live comfortably. The cheerful all-season sunroom off the kitchen fills with light and opens to the backyard, while a spacious bonus room between the living area and garage is perfect for a playroom, hobbies, workouts, or movie nights. The oversized garage includes a built-in workbench and plenty of extra storage for tools, gear, and weekend projects. Distinctive, welcoming, and full of life, this home stands apart. It is not just a place to live. It is a place to love.

    Zillow last checked:

    Listing updated:

    Listed by:

    Kennedy Konshak 859-324-0877,

    Bluegrass Properties Group

    Bought with:

    Hannah Simpkins, 283216

    National Real Estate

    Source: Imagine MLS,MLS#: 25505365MLS Logo

    Facts & features

    Interior

    Bedrooms & bathrooms
    • Bedrooms: 4
    • Bathrooms: 3
    • Full bathrooms: 3
    Primary bedroom
    • Description: Private staircase to expansive full suite complete with full bath with tile shower and bathtub, large walk-in closet, plus a sitting area and a separate flex room for office, nursery, creative space, or reading nook. Could also be converted into another large walk-in closet.
    • Level: Second
    Bedroom 2
    • Description: First floor bedroom with ensuite bath
    • Level: First
    Bedroom 3
    • Description: Upstairs with ensuite jack and jill full bathroom with shower
    • Level: First
    Bedroom 4
    • Description: Upstairs with ensuite jack and jill full bathroom with shower
    • Level: Second
    Primary bathroom
    • Description: Private with primary suite. Great storage space plus tiled shower with bench, and soaking tub.
    • Level: Second
    Bathroom 2
    • Description: Full Bath with shower serves as guest bath and ensuite to main floor bedroom.
    • Level: First
    Bathroom 3
    • Description: Jack and Jill bathroom for bedrooms 3 & 4
    • Level: Second
    Bonus room
    • Description: Cheerful south-facing sunroom perfect for any use you can imagine!
    • Level: First
    Bonus room
    • Description: A second large bonus area, located between the garage and living room that could serve a variety of fun options!
    • Level: First
    Dining room
    • Description: Open dining area next to kitchen and adjacent to great room
    • Level: First
    Foyer
    • Description: Welcoming and bright transition space into this beautiful home!
    • Level: First
    Great room
    • Description: Gorgeous vaulted ceiling with wood beams and stone wood-burning fireplace
    • Level: First
    Kitchen
    • Description: Open kitchen with island and bar seating
    • Level: First
    Other
    • Description: Off of primary bedroom
    • Level: Second
    Heating
    • Electric, Heat Pump, Zoned
    Cooling
    • Electric, Heat Pump, Zoned
    Appliances
    • Included: Dishwasher, Microwave, Refrigerator, Range
    • Laundry: Main Level
    Features
    • Breakfast Bar, Entrance Foyer, Walk-In Closet(s), Ceiling Fan(s), Soaking Tub
    • Flooring: Carpet, Hardwood, Laminate, Tile
    • Doors: Storm Door(s)
    • Basement: Crawl Space
    • Number of fireplaces: 1
    • Fireplace features: Great Room, Wood Burning
    Interior area
    • Total structure area: 3,255
    • Total interior livable area: 3,255 sqft
    • Finished area above ground: 3,255
    • Finished area below ground: 0

    Property

    Parking
    • Total spaces: 2
    • Parking features: Attached Garage, Driveway, Garage Door Opener
    • Garage spaces: 2
    • Has uncovered spaces: Yes
    Features
    • Levels: One and One Half
    • Has view: Yes
    • View description: Trees/Woods, Lake, Water
    • Has water view: Yes
    • Water view: Lake,Water
    • Body of water: Other
    Lot
    • Size: 0.35 Acres
    • Features: Landscaped, Wooded, Many Trees
    Details
    • Parcel number: 15930020.000

    Construction

    Type & style
    • Home type: SingleFamily
    • Property subtype: Single Family Residence
    Materials
    • HardiPlank Type, Stone, Vinyl Siding, Wood Siding
    • Foundation: Concrete Perimeter
    • Roof: Membrane,Dimensional Style
    Condition
    • New construction: No
    • Year built: 1991

    Utilities & green energy

    • Sewer: Public Sewer
    • Water: Public

    Community & neighborhood

    Security
    • Security features: Security System Owned
    Community
    • Community features: Park
    Location
    • Region: Georgetown
    • Subdivision: Harbor Village

    HOA & financial

    HOA
    • Has HOA: Yes
    • HOA fee: $80 quarterly
    • Amenities included: Other, Playground
    • Services included: Maintenance Grounds

    Price history

    DateEventPrice
    12/26/2025Sold$437,500$134/sqft
    Source: Imagine MLS #25505365 Report a problem
    12/3/2025Contingent$437,500$134/sqft
    Source: Imagine MLS #25505365 Report a problem
    11/6/2025Listed for sale$437,500+16.7%$134/sqft
    Source: Imagine MLS #25505365 Report a problem
    5/11/2022Sold$375,000-1.3%$115/sqft
    Source: Imagine MLS #22005917 Report a problem
    4/6/2022Pending sale$380,000$117/sqft
    Source: Imagine MLS #22005917 Report a problem
    4/1/2022Listed for sale$380,000+2.7%$117/sqft
    Source: Imagine MLS #22005917 Report a problem
    7/5/2021Listing removed--
    Source: Owner Report a problem
    6/25/2021Listed for sale$370,000+27.6%$114/sqft
    Source: Owner Report a problem
    11/27/2020Sold$290,000-9.3%$89/sqft
    Source: Imagine MLS #20017436 Report a problem
    10/2/2020Pending sale$319,900$98/sqft
    Source: Keller Williams Greater Lex #20017436 Report a problem
    8/23/2020Price change$319,900-3.1%$98/sqft
    Source: Keller Williams Greater Lex #20017436 Report a problem
    7/16/2020Price change$330,000-2.9%$101/sqft
    Source: Keller Williams Greater Lex #20004382 Report a problem
    5/8/2020Listed for sale$339,900$104/sqft
    Source: Keller Williams Greater Lex #20004382 Report a problem
    3/17/2020Listing removed$339,900$104/sqft
    Source: Keller Williams Greater Lex #20004382 Report a problem
    3/10/2020Listed for sale$339,900+23.6%$104/sqft
    Source: Keller Williams Greater Lex #20004382 Report a problem
    5/31/2016Sold$275,000$84/sqft
    Source: Public Record Report a problem
    3/16/2016Pending sale$275,000$84/sqft
    Source: Keller Williams - Greater Lexington #1604634 Report a problem
    3/14/2016Listed for sale$275,000-4.2%$84/sqft
    Source: Keller Williams Greater Lex #1604634 Report a problem
    12/8/2015Listing removed$287,000$88/sqft
    Source: RE/MAX Creative Realty #1512537 Report a problem
    9/3/2015Price change$287,000-3.4%$88/sqft
    Source: RE/MAX Creative Realty #1512537 Report a problem
    7/27/2015Price change$297,000-2.6%$91/sqft
    Source: RE/MAX Creative Realty #1512537 Report a problem
    6/11/2015Listed for sale$305,000$94/sqft
    Source: RE/MAX Creative Realty #1512537 Report a problem

    Public tax history

    YearProperty taxesTax assessment
    2024$3,465 +1.9%$385,300 +2.7%
    2023$3,400 +27.7%$375,000 +22.1%
    2022$2,664 +4.7%$307,000 +5.9%
    2021$2,543 +810.6%$290,000 +3.8%
    2017$279 -87.1%$279,290
    2016$2,163 $279,290 +3.3%
    2015$2,163 +4.7%$270,300
    2014$2,065 +5.1%$270,300 0%
    2011$1,965 $270,310
    2010-- $270,310 +45.4%
    2009-- $185,952

    Find assessor info on the county website

    Neighborhood: 40324

    Nearby schools

    GreatSchools rating
    Schools provided by the listing agent
    • Elementary: Northern
    • Middle: Scott Co
    • High: Scott Co

    Source: Imagine MLS. This data may not be complete. We recommend contacting the local school district to confirm school assignments for this home.

    Get pre-qualified for a loan
    At Zillow Home Loans, we can pre-qualify you in as little as 5 minutes with no impact to your credit score.

    An equal housing lender. NMLS #10287.

    Sell for more on Zillow
    Get a Zillow Showcase℠ listing at no additional cost and you could sell for .
    $444,700
    2% more
    +$8,894
    With Zillow Showcase(estimated)
    $453,594