Skip main navigation
Sold for $405,000
  • $405,000

    109 Hartford Avenue, Wethersfield, CT 06109

    6beds
    3,268sqft
    Multi Family
    Built in 1880
    -- sqft lot
    $444,800 Zestimate®
    $124/sqft
    $2,179 Estimated rent

    Home value

    $444,800

    $400,000 - $494,000

    $2,179/mo

    Zestimate® history
    Loading
    Loading...

    Owner options

    List your home for rent

    $2,179/mo

    Rent Zestimate®

    Find your next renter with Zillow Rental Manager. Plus, with online applications, you can quickly screen prospective tenants – for free.

    Learn more

    $2,179/mo

    Rent Zestimate®

    Refinance and save

    $2,912/mo

    Est. payment

    Refinancing to a lower rate could help reduce your monthly payments and save thousands over the life of the loan.

    See today's rates

    $2,912/mo

    Est. payment

    Explore your selling options

    Work with a Zillow partner agent

    Leverage their expertise and Zillow's premium Showcase listings to get your home seen by more buyers.

    Get started

    List with your own agent

    Get your home in front of millions of buyers by listing it on Zillow.

    Learn how to do it

    Sell it yourself

    Take full control of how buyers see your home on Zillow by listing For Sale by Owner (FSBO).

    List your home

    What's special

    Swimming poolOpen porchFireplace with a mantleOverhanging eavesTall windowsTwo-car detached garageDetailed brackets
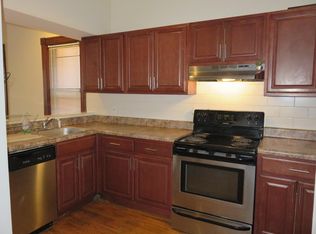
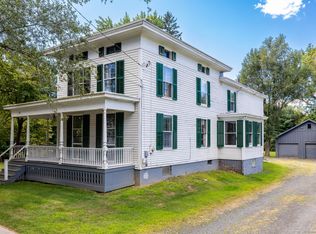
    Situated on nearly an acre in the Historic District of Old Wethersfield, this 3268 sq ft Victorian Italianate multi-family 1880 built home has classic architectural charm with its wood siding, overhanging eaves, new fascia boards and beautifully detailed brackets. The home is graced with spacious interiors featuring high ceilings, tall windows, and oak wood floors throughout. On the first floor, a welcoming living room leads to three well-appointed bedrooms. The large country-style, eat-in kitchen has pine cabinets, while an adjacent addition was designed as a sitting room and bedroom, with a half bath and wood stove, offers extra living space with separate heating, enhancing the home's versatility. The second floor mirrors the first with a living room, three bedrooms, a kitchen, and a full bathroom, which presents an opportunity for customization and renovation. A 1950's rebar concrete 20'x40' swimming pool, requiring some restoration, adds to the property's appeal. Outdoor spaces include an open porch off the kitchen and another off the living room, perfect for enjoying the surroundings. The property also features a two-car detached garage and ample parking on a gravel driveway. Recent updates include 2023 architectural shingles replacements on both the house and garage roofs. The property is equipped with separate electric meters and is metered for CNG service, offering flexibility for heating options. Electric heat is in the kitchen, addition, and basement under the addition, while the rest of the house is set up for oil heat. Original 2 over 2 wood windows add to the home's historic charm. The upper deck requires structural attention, providing an opportunity for enhancement. Located within walking distance to Main Street shops, Mikey's Place in Standish Park, Hanmer School, and the Wethersfield Cove & Yacht Club, this property offers a unique opportunity to restore a historic gem. Built by Woodhouse. 24'x32' addition to existing building was completed in Nov. 1965.

    Zillow last checked:

    Listing updated:

    Listed by:

    Annie Dillon Team,

    Annie Dillon 860-729-2998,

    William Raveis Real Estate 860-258-6202

    Bought with:

    Ellen DeSorbo, RES.0823499

    Carl Guild & Associates

    Source: Smart MLS,MLS#: 24030432MLS Logo

    Facts & features

    Interior

    Bedrooms & bathrooms
    • Bedrooms: 6
    • Bathrooms: 3
    • Full bathrooms: 2
    • 1/2 bathrooms: 1
    Heating
    • Hot Water, Radiator, Oil
    Cooling
    • None
    Appliances
    • Included: No Hot Water
    • Laundry: In Basement
    Features
    • Basement: Full,Storage Space,Partially Finished,Concrete
    • Attic: Crawl Space,Access Via Hatch
    Interior area
    • Total structure area: 3,268
    • Total interior livable area: 3,268 sqft
    • Finished area above ground: 3,268

    Property

    Parking
    • Total spaces: 5
    • Parking features: Detached, Unassigned, Driveway, Unpaved, Shared Driveway, Gravel
    • Garage spaces: 2
    • Has uncovered spaces: Yes
    Features
    • Patio & porch: Porch, Deck
    • Exterior features: Sidewalk, Rain Gutters, Garden
    • Has private pool: Yes
    • Pool features: Concrete, In Ground
    Lot
    • Size: 0.89 Acres
    • Features: Level, Historic District
    Details
    • Additional structures: Shed(s)
    • Parcel number: 765568
    • Zoning: B

    Construction

    Type & style
    • Home type: MultiFamily
    • Architectural style: Units on different Floors
    • Property subtype: Multi Family
    Materials
    • Clapboard, Wood Siding
    • Foundation: Brick/Mortar, Stone
    • Roof: Asphalt
    Condition
    • New construction: No
    • Year built: 1880

    Utilities & green energy

    • Sewer: Public Sewer
    • Water: Public

    Community & neighborhood

    Community
    • Community features: Library, Medical Facilities, Park, Playground, Public Rec Facilities, Shopping/Mall, Tennis Court(s), Near Public Transport
    Location
    • Region: Wethersfield
    • Subdivision: Hartford Ave.

    Price history

    DateEventPrice
    1/16/2025Sold$405,000-14.7%$124/sqft
    Source: Smart MLS #24030432 Report a problem
    10/7/2024Pending sale$475,000$145/sqft
    Source: Smart MLS #24030432 Report a problem
    9/16/2024Price change$475,000-14.4%$145/sqft
    Source: Smart MLS #24030432 Report a problem
    8/16/2024Listed for sale$555,000$170/sqft
    Source: Smart MLS #24030432 Report a problem

    Public tax history

    YearProperty taxesTax assessment
    2025$10,793 +14.5%$393,030 +80.2%
    2024$9,426 +3.4%$218,100
    2023$9,112 +1.7%$218,100
    2022$8,960 +1%$218,100
    2021$8,870 0%$218,100
    2020$8,874 -0.1%$218,100
    2019$8,885 -3.3%$218,100 -3.2%
    2018$9,192 +2.5%$225,400
    2017$8,964 +4.9%$225,400 +1.7%
    2016$8,544 +0.9%$221,700
    2015$8,467 +4%$221,700
    2014$8,145 +5.6%$221,700 -3.8%
    2013$7,713 +2.7%$230,500
    2012$7,510 +3.7%$230,500
    2011$7,242 +2.5%$230,500
    2010$7,067 -0.1%$230,500
    2009$7,072 +13.1%$230,500 +27.9%
    2008$6,255 +5.4%$180,200
    2007$5,936 +1.6%$180,200
    2006$5,844 +7.4%$180,200
    2005$5,440 +12.7%$180,200 +30.2%
    2003$4,825 +12.1%$138,400 -27.3%
    1996$4,305 $190,400

    Find assessor info on the county website

    Neighborhood: 06109

    Nearby schools

    GreatSchools rating
    Schools provided by the listing agent
    • Elementary: Alfred W. Hanmer
    • Middle: Silas Deane
    • High: Wethersfield

    Source: Smart MLS. This data may not be complete. We recommend contacting the local school district to confirm school assignments for this home.

    Get pre-qualified for a loan
    At Zillow Home Loans, we can pre-qualify you in as little as 5 minutes with no impact to your credit score.

    An equal housing lender. NMLS #10287.

    Sell for more on Zillow
    Get a Zillow Showcase℠ listing at no additional cost and you could sell for .
    $444,800
    2% more
    +$8,896
    With Zillow Showcase(estimated)
    $453,696