Skip main navigation
Sold
  • Price Unknown

    109 Hartwood Ct, Duson, LA 70529

    4beds
    1,784sqft
    Single Family Residence
    Built in ----
    6,098 Square Feet Lot
    $190,200 Zestimate®
    $--/sqft
    $1,802 Estimated rent

    Home value

    $190,200

    $181,000 - $200,000

    $1,802/mo

    Zestimate® history
    Loading
    Loading...

    Owner options

    List your home for rent

    $1,802/mo

    Rent Zestimate®

    Find your next renter with Zillow Rental Manager. Plus, with online applications, you can quickly screen prospective tenants – for free.

    Learn more

    $1,802/mo

    Rent Zestimate®

    Refinance and save

    $500/mo

    Est. payment

    Refinancing to a lower rate could help reduce your monthly payments and save thousands over the life of the loan.

    See today's rates

    $500/mo

    Est. payment

    Explore your selling options

    Work with a Zillow partner agent

    Leverage their expertise and Zillow's premium Showcase listings to get your home seen by more buyers.

    Get started

    List with your own agent

    Get your home in front of millions of buyers by listing it on Zillow.

    Learn how to do it

    Sell it yourself

    Take full control of how buyers see your home on Zillow by listing For Sale by Owner (FSBO).

    List your home

    What's special

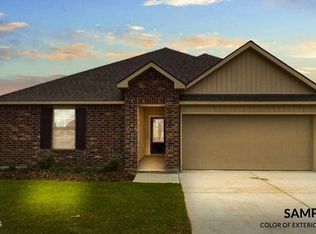
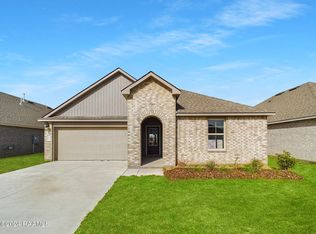
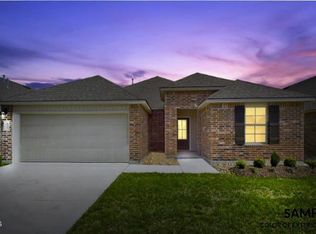
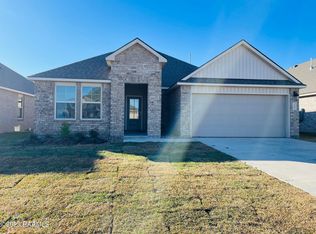
    Traditional style D.R. Horton Home in a newer subdivision in Upper Lafayette. It features a large open living/dining/kitchen area leading to the backyard. There are lots of rear windows giving a beautiful view of the back yard from the minute you open the front door. Some photos have been AI staged for illustration purposes only. Furnishings not provided as part of sale. Schedule your showing today. HUD OWNED PROPERTY CASE # 221- 675343. SOLD AS-IS WITH NO REPAIRS PRIOR TO CLOSING NO EXCEPTION. Go to www.HUDHOMESTORE.gov for more details or to see other HUD Owned properties. $100 down payment for eligible owner occupants using FHA financing.

    Zillow last checked:

    Listing updated:

    Listed by:

    Brian D Carrier,

    Century 21 Action Realty,

    Timothy McCubbin,

    Century 21 Action Realty

    Source: RAA,MLS#: 2500006704MLS Logo

    Facts & features

    Interior

    Bedrooms & bathrooms
    • Bedrooms: 4
    • Bathrooms: 2
    • Full bathrooms: 2
    Heating
    • Central
    Cooling
    • Central Air
    Appliances
    • Included: Dishwasher, Microwave, Gas Stove Con
    • Laundry: Electric Dryer Hookup, Washer Hookup
    Features
    • Kitchen Island, Granite Counters
    • Flooring: Carpet, Laminate, Tile
    • Has fireplace: No
    Interior area
    • Total interior livable area: 1,784 sqft

    Property

    Parking
    • Total spaces: 2
    • Parking features: Garage
    • Garage spaces: 2
    Features
    • Stories: 1
    • Patio & porch: Covered
    Lot
    • Size: 6,098 Square Feet
    • Dimensions: 50 x 120
    • Features: 0 to 0.5 Acres
    Details
    • Parcel number: 0190120000az 02
    • Special conditions: REO (Real Estate Owned),Real Estate Owned

    Construction

    Type & style
    • Home type: SingleFamily
    • Architectural style: Traditional
    • Property subtype: Single Family Residence
    Materials
    • Brick Veneer, Frame
    • Foundation: Slab
    • Roof: Composition
    Condition
    • Resale

    Utilities & green energy

    • Electric: Elec: SLEMCO
    • Gas: Gas: Atmos
    • Sewer: Public Sewer

    Community & HOA

    Community
    • Subdivision: Cane Place
    HOA
    • Has HOA: Yes
    • HOA fee: $500 annually
    Location
    • Region: Duson

    Financial & listing details

    • Tax assessed value: $207,300
    • Annual tax amount: $1,387
    • Date on market: 1/6/2026
    • Electric utility on property: Yes

    Price history

    DateEventPrice
    4/13/2026Sold--
    Source: RAA #2500006704 Report a problem
    12/18/2025Sold--
    Source: Public Record Report a problem
    6/30/2025Sold--
    Source: Public Record Report a problem
    2/5/2025Listed for sale$195,000-13.5%$109/sqft
    Source: RAA #25001072 Report a problem
    6/27/2024Sold--
    Source: Public Record Report a problem
    6/14/2023Sold--
    Source: RAA #23000604 Report a problem
    5/9/2023Pending sale$225,500$126/sqft
    Source: RAA #23000604 Report a problem
    4/24/2023Price change$225,500-6.2%$126/sqft
    Source: RAA #23000604 Report a problem
    1/23/2023Listed for sale$240,500$135/sqft
    Source: RAA #23000604 Report a problem

    Public tax history

    YearProperty taxesTax assessment
    2024$1,387 +60.4%$20,730 -3.2%
    2023$865 $21,420
    Find assessor info on the county website

    Neighborhood: 70529

    Nearby schools

    GreatSchools rating
    Schools provided by the listing agent
    • Elementary: Mire
    • Middle: Mire
    • High: Rayne

    Source: RAA. This data may not be complete. We recommend contacting the local school district to confirm school assignments for this home.

    Sell for more on Zillow
    Get a Zillow Showcase℠ listing at no additional cost and you could sell for .
    $190,200
    2% more
    +$3,804
    With Zillow Showcase(estimated)
    $194,004