SHOWINGS BEGIN TUESDAY, MARCH 10 -- BOOK TODAY!
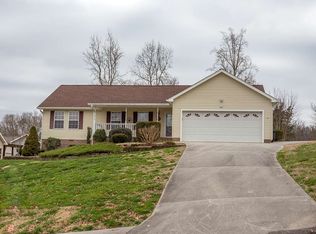
Tucked away on a quiet cul-de-sac, this beautifully updated one-level ranch-style home offers 3 bedrooms, 2 baths, and a versatile bonus room with comfortable living and extensive upgrades in a home originally built in 2003.
The main level features a formal dining room and an inviting sunken family room with trey ceiling that opens to the eat-in kitchen. The kitchen shines with new granite countertops (2025), a breakfast bar, and new stainless appliances including stove (under warranty), microwave, and dishwasher (2025). Throughout the home you'll find new flooring installed in 2025, including engineered hardwood, LVT, and carpet, along with fresh interior paint in all rooms (2025).
The spacious owner's suite offers new vanities (2025) with a lighted anti-fog mirror, double vanities, a soaking tub, separate tile shower, and double walk-in closets. Two additional bedrooms also feature walk-in closets and share a hall bath with extra storage. Ceiling fans have been added throughout the home since ownership for additional comfort.
Major system updates provide peace of mind, including a dual heat HVAC system with heat pump, furnace, and coil installed in 2020 and under warranty, a new 50-year asphalt roof (2025), and new gutters (2025). Additional improvements include a garage door (2020) and garage door opener (2022). Most updated items include transferable warranties.
Outdoor living is just as inviting with professional landscaping completed in 2025 and a partially covered back deck featuring a movie screen for outdoor entertainment (2024). The backyard also includes a fire pit, a 10x16 storage shed, and a walk-in crawlspace for additional storage.
Move-in ready and thoughtfully updated, this ranch home offers easy one-level living, modern upgrades, and great entertaining space--all in a desirable cul-de-sac location. Schedule your showing today.
Sold for $383,000
$383,000
109 Harvest Hill Ct NE, Cleveland, TN 37312
3beds
2,149sqft
Single Family Residence
Built in 2003
0.48 Acres Lot
$383,200 Zestimate®
$178/sqft
$1,926 Estimated rent
Home value
$383,200
$333,000 - $437,000
$1,926/mo
Zestimate® history
Owner options
List your home for rent
$1,926/mo
Rent Zestimate®
Find your next renter with Zillow Rental Manager. Plus, with online applications, you can quickly screen prospective tenants – for free.
$1,926/mo
Rent Zestimate®
Refinance and save
$2,227/mo
Est. payment
Refinancing to a lower rate could help reduce your monthly payments and save thousands over the life of the loan.
$2,227/mo
Est. payment
Explore your selling options
Work with a Zillow partner agent
Leverage their expertise and Zillow's premium Showcase listings to get your home seen by more buyers.
Get startedList with your own agent
Get your home in front of millions of buyers by listing it on Zillow.
Learn how to do itSell it yourself
Take full control of how buyers see your home on Zillow by listing For Sale by Owner (FSBO).
List your homeWhat's special
Zillow last checked:
Listing updated:
Listed by:
Kathy Lee 423-595-2838,
Keller Williams Realty,
Joe Lee 423-595-2836,
Keller Williams Realty
Bought with:
Chris Roberts, 365559
Realty One Group Experts
Source: Greater Chattanooga Realtors,MLS#: 1529965
Facts & features
Interior
Bedrooms & bathrooms
- Bedrooms: 3
- Bathrooms: 2
- Full bathrooms: 2
Primary bedroom
- Level: First
Bedroom
- Level: First
Bedroom
- Level: First
Primary bathroom
- Level: First
Bathroom
- Level: First
Bonus room
- Level: First
Dining room
- Level: First
Kitchen
- Level: First
Laundry
- Level: First
Living room
- Level: First
Heating
- Central, Dual Fuel
Cooling
- Ceiling Fan(s), Electric
Appliances
- Included: Disposal, Dishwasher, Electric Oven, Gas Water Heater, Induction Cooktop, Microwave, Stainless Steel Appliance(s)
- Laundry: In Hall, Laundry Room, Main Level
Features
- Breakfast Bar, Ceiling Fan(s), Crown Molding, Double Vanity, Entrance Foyer, Eat-in Kitchen, Granite Counters, His and Hers Closets, Soaking Tub, Storage, Tray Ceiling(s), Walk-In Closet(s), Separate Shower, Tub/shower Combo, Breakfast Nook, Split Bedrooms
- Flooring: Carpet, Luxury Vinyl, Engineered Hardwood
- Windows: Blinds, Insulated Windows
- Has basement: No
- Has fireplace: No
Interior area
- Total structure area: 2,149
- Total interior livable area: 2,149 sqft
- Finished area above ground: 2,149
Property
Parking
- Total spaces: 2
- Parking features: Concrete, Driveway, Garage, Garage Door Opener, Garage Faces Front, Kitchen Level
- Attached garage spaces: 2
Features
- Levels: One
- Patio & porch: Covered, Deck, Front Porch
- Exterior features: Fire Pit, Rain Gutters, Storage
- Pool features: None
Lot
- Size: 0.48 Acres
- Dimensions: 126' x 133' x 125' x 129'45' x 27'
- Features: Cul-De-Sac, Gentle Sloping, Landscaped
Details
- Additional structures: Shed(s)
- Parcel number: 034m B 010.00
- Special conditions: Standard
Construction
Type & style
- Home type: SingleFamily
- Architectural style: Ranch
- Property subtype: Single Family Residence
Materials
- Block, Brick, Vinyl Siding
- Foundation: Block
- Roof: Asphalt,Shingle
Condition
- New construction: No
- Year built: 2003
Utilities & green energy
- Sewer: Septic Tank
- Water: Public
- Utilities for property: Electricity Connected, Natural Gas Connected, Underground Utilities, Water Connected
Community & HOA
Community
- Features: Curbs
- Security: Smoke Detector(s), Security System Owned
- Subdivision: Harvest Hills
HOA
- Has HOA: No
Location
- Region: Cleveland
Financial & listing details
- Price per square foot: $178/sqft
- Tax assessed value: $382,000
- Annual tax amount: $1,155
- Date on market: 3/10/2026
- Listing terms: Cash,Conventional,FHA,VA Loan
- Road surface type: Asphalt
Price history
| Date | Event | Price |
|---|---|---|
| 4/17/2026 | Sold | $383,000-0.5%$178/sqft |
Source: Greater Chattanooga Realtors #1529965 Report a problem | ||
| 3/20/2026 | Contingent | $385,000$179/sqft |
Source: Greater Chattanooga Realtors #1529965 Report a problem | ||
| 3/10/2026 | Listed for sale | $385,000+102.1%$179/sqft |
Source:  RCAR #20261154 Report a problem RCAR #20261154 Report a problem | ||
| 7/21/2014 | Sold | $190,500-4.2%$89/sqft |
Source: Public Record Report a problem | ||
| 6/1/2014 | Price change | $198,900-0.5%$93/sqft |
Source: Keller Williams Realty Cleveland #20141778 Report a problem | ||
| 5/6/2014 | Price change | $199,900-3.8%$93/sqft |
Source: Keller Williams Realty Cleveland #20141778 Report a problem | ||
| 4/14/2014 | Listed for sale | $207,900+15.2%$97/sqft |
Source: Keller Williams Realty Cleveland #20141778 Report a problem | ||
| 2/12/2013 | Sold | $180,500-2.2%$84/sqft |
Source: Public Record Report a problem | ||
| 11/15/2012 | Price change | $184,500-1.6%$86/sqft |
Source: Tri-Star Realty #A1699449 Report a problem | ||
| 10/9/2012 | Listed for sale | $187,500+6.2%$87/sqft |
Source: Owner Report a problem | ||
| 3/28/2007 | Sold | $176,500+13.9%$82/sqft |
Source: Public Record Report a problem | ||
| 8/31/2004 | Sold | $155,000+32.5%$72/sqft |
Source: Public Record Report a problem | ||
| 5/7/2003 | Sold | $117,000+735.7%$54/sqft |
Source: Public Record Report a problem | ||
| 9/24/2002 | Sold | $14,000$7/sqft |
Source: Public Record Report a problem | ||
Public tax history
| Year | Property taxes | Tax assessment |
|---|---|---|
| 2025 | -- | $95,500 +51.7% |
| 2024 | $1,119 | $62,950 |
| 2023 | $1,119 | $62,950 |
| 2022 | $1,119 | $62,950 |
| 2021 | $1,119 +5.9% | $62,950 +32.4% |
| 2019 | $1,057 +5.1% | $47,550 |
| 2018 | $1,006 +0.1% | -- |
| 2017 | $1,005 -1.7% | -- |
| 2016 | $1,022 | -- |
| 2015 | $1,022 +1.3% | -- |
| 2014 | $1,009 | -- |
| 2013 | -- | -- |
| 2011 | $991 | $45,050 |
| 2009 | $991 | $45,050 |
| 2008 | -- | $45,050 +10.1% |
| 2007 | $1,015 | $40,925 |
| 2006 | $1,015 | $40,925 |
| 2005 | $1,015 | $40,925 |
Find assessor info on the county website
Neighborhood: 37312
Nearby homes
- $447,5005 bd2 ba2.8k sqft219 Turning Leaf Trl NE, Cleveland, TN 37312Off Market
- $393,100-- bd2 ba2.1k sqft117 Harvest Hill Ct NE, Cleveland, TN 37312Off Market
- $346,1003 bd2 ba1.8k sqft207 Turning Leaf Trl NE, Cleveland, TN 37312Off Market
- $310,0003 bd2 ba1.2k sqft122 Fall Ct NE, Cleveland, TN 37312Sold

- $319,9003 bd3 ba1.7k sqft241 Turning Leaf Trl NE, Cleveland, TN 37312Sold
- $314,0003 bd3 ba2.6k sqft102 Fall Ct NE, Cleveland, TN 37312Sold
- $306,8003 bd2 ba1.4k sqft110 Harvest Hill Ct NE, Cleveland, TN 37312Off Market
- $305,400-- bd2 ba1.2k sqft123 Fall Ct NE, Cleveland, TN 37312Off Market
Nearby schools
GreatSchools rating
- 7/10North Lee Elementary SchoolGrades: PK-5Distance: 1.2 mi
- 6/10Ocoee Middle SchoolGrades: 6-8Distance: 3.3 mi
- 7/10Walker Valley High SchoolGrades: 9-12Distance: 5.3 mi
Schools provided by the listing agent
- Elementary: North Lee Elementary
- Middle: Ocoee Middle
- High: Walker Valley High
Source: Greater Chattanooga Realtors. This data may not be complete. We recommend contacting the local school district to confirm school assignments for this home.
Get a cash offer in 3 minutes
Find out how much your home could sell for in as little as 3 minutes with a no-obligation cash offer.
Estimated market value
$383,200
Get a cash offer in 3 minutes
Find out how much your home could sell for in as little as 3 minutes with a no-obligation cash offer.
Estimated market value
$383,200
- Tennessee
- Bradley County
- Cleveland
- 37312
- 109 Harvest Hill Ct NE
Nearby cities
Nearby neighborhoods
Nearby zip codes
Other Cleveland Topics
