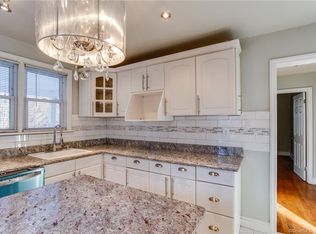
Charming, nicely updated Cape offering the perfect blend of character and convenience. A welcoming entry porch opens to a spacious, sun-filled living room. The updated kitchen features a breakfast bar, stainless steel appliances including a gas range, and a stylish tile backsplash, flowing seamlessly into the bright dining room - ideal for everyday living and entertaining. The main level includes two generously sized bedrooms with large closets and a beautiful newly remodeled full bath with marble flooring, marble tub surround, and an oversized vanity. Upstairs, you'll find two additional bedrooms with hardwood floors and a remodeled full bath with shower. The fully walk-out lower level offers approximately 1,000 additional square feet of versatile living space perfect for a den/rec room, home office, or exercise room. Plenty of storage space and workshop area. Outside, enjoy a detached garage, ample off-street parking, and a beautiful private backyard with gardens and patio space. Conveniently located within walking distance to schools and shopping, and just minutes from the hospital.*MULTIPLE OFFERS RECEIVED* PLEASE SUBMIT HIGHEST & BEST BY MONDAY MAY18TH AT 5PM.
Sold for $390,000
$390,000
109 Harvey Street, Bridgeport, CT 06610
4beds
1,464sqft
Single Family Residence
Built in 1937
4,791 Square Feet Lot
$396,400 Zestimate®
$266/sqft
$2,824 Estimated rent
Home value
$396,400
$357,000 - $440,000
$2,824/mo
Zestimate® history
Owner options
List your home for rent
$2,824/mo
Rent Zestimate®
Find your next renter with Zillow Rental Manager. Plus, with online applications, you can quickly screen prospective tenants – for free.
$2,824/mo
Rent Zestimate®
Refinance and save
$2,198/mo
Est. payment
Refinancing to a lower rate could help reduce your monthly payments and save thousands over the life of the loan.
$2,198/mo
Est. payment
Explore your selling options
Work with a Zillow partner agent
Leverage their expertise and Zillow's premium Showcase listings to get your home seen by more buyers.
Get startedList with your own agent
Get your home in front of millions of buyers by listing it on Zillow.
Learn how to do itSell it yourself
Take full control of how buyers see your home on Zillow by listing For Sale by Owner (FSBO).
List your homeWhat's special
Welcoming entry porchDetached garageAmple off-street parkingBreakfast barStylish tile backsplashHardwood floorsBright dining room
Zillow last checked:
Listing updated:
Listed by:
Alison Healy (203)858-1656,
Coldwell Banker Realty 203-254-7100
Bought with:
Rosa I. Aquino, RES.0782175
eXp Realty
Source: Smart MLS,MLS#: 24171606
Facts & features
Interior
Bedrooms & bathrooms
- Bedrooms: 4
- Bathrooms: 3
- Full bathrooms: 2
- 1/2 bathrooms: 1
Rooms
- Room types: Bonus Room, Exercise Room, Workshop
Primary bedroom
- Features: Laminate Floor
- Level: Main
Bedroom
- Features: Laminate Floor
- Level: Main
Bedroom
- Features: Hardwood Floor
- Level: Upper
Bedroom
- Features: Hardwood Floor
- Level: Upper
Dining room
- Features: Hardwood Floor
- Level: Main
Kitchen
- Features: Breakfast Bar, Pantry, Laminate Floor
- Level: Main
Living room
- Features: Hardwood Floor
- Level: Main
Office
- Level: Lower
Rec play room
- Features: Half Bath, Concrete Floor
- Level: Lower
Heating
- Baseboard, Hot Water, Radiator, Zoned, Natural Gas
Cooling
- Window Unit(s)
Appliances
- Included: Gas Range, Range Hood, Refrigerator, Dishwasher, Washer, Dryer, Gas Water Heater, Water Heater
- Laundry: Lower Level
Features
- Smart Thermostat
- Doors: Storm Door(s)
- Windows: Thermopane Windows
- Basement: Full,Storage Space,Partially Finished,Liveable Space
- Attic: None
- Has fireplace: No
Interior area
- Total structure area: 1,464
- Total interior livable area: 1,464 sqft
- Finished area above ground: 1,464
Property
Parking
- Total spaces: 4
- Parking features: Detached, Paved, Off Street, Garage Door Opener
- Garage spaces: 1
Features
- Patio & porch: Patio
- Exterior features: Rain Gutters, Garden, Lighting
- Fencing: Partial,Chain Link
Lot
- Size: 4,791 Square Feet
- Features: Few Trees, Level
Details
- Parcel number: 27907
- Zoning: RC
Construction
Type & style
- Home type: SingleFamily
- Architectural style: Cape Cod
- Property subtype: Single Family Residence
Materials
- Vinyl Siding
- Foundation: Block, Concrete Perimeter
- Roof: Asphalt
Condition
- New construction: No
- Year built: 1937
Utilities & green energy
- Sewer: Public Sewer
- Water: Public
- Utilities for property: Cable Available
Green energy
- Energy efficient items: Doors, Windows
Community & HOA
Community
- Features: Basketball Court, Medical Facilities, Park, Playground, Private School(s), Public Rec Facilities, Near Public Transport
- Subdivision: Mill Hill
HOA
- Has HOA: No
Location
- Region: Bridgeport
Financial & listing details
- Price per square foot: $266/sqft
- Tax assessed value: $126,220
- Annual tax amount: $5,484
- Date on market: 5/15/2026
- Exclusions: See inclusion/exclusion supplement
Price history
| Date | Event | Price |
|---|---|---|
| 6/26/2026 | Sold | $390,000+2.9%$266/sqft |
Source:  Smart MLS #24171606 Report a problem Smart MLS #24171606 Report a problem | ||
| 5/28/2026 | Pending sale | $379,000$259/sqft |
Source: Smart MLS #24171606 Report a problem | ||
| 5/15/2026 | Listed for sale | $379,000+182.8%$259/sqft |
Source: Smart MLS #24171606 Report a problem | ||
| 12/28/1990 | Sold | $134,000$92/sqft |
Source: Public Record Report a problem | ||
Public tax history
| Year | Property taxes | Tax assessment |
|---|---|---|
| 2025 | $5,484 | $126,220 |
| 2024 | $5,484 | $126,220 |
| 2023 | $5,484 | $126,220 |
| 2022 | $5,484 | $126,220 |
| 2021 | $5,484 +32.6% | $126,220 +64.7% |
| 2020 | $4,137 | $76,620 |
| 2019 | $4,137 -0.7% | $76,620 |
| 2018 | $4,166 | $76,620 |
| 2017 | $4,166 | $76,620 |
| 2016 | $4,166 -19.8% | $76,620 -37.8% |
| 2015 | $5,194 | $123,090 |
| 2014 | $5,194 +0.8% | $123,090 |
| 2013 | $5,151 +1.8% | $123,090 |
| 2012 | $5,060 +3.7% | $123,090 |
| 2011 | $4,879 | $123,090 |
| 2010 | $4,879 +2.3% | $123,090 |
| 2009 | $4,769 +3.9% | $123,090 +19.5% |
| 2008 | $4,591 +4% | $102,980 +0% |
| 2007 | $4,415 +1.4% | $102,970 |
| 2006 | $4,354 +8.4% | $102,970 |
| 2004 | $4,015 -6.5% | $102,970 +32.4% |
| 2003 | $4,293 -15.1% | $77,770 |
| 2001 | $5,055 +70.1% | $77,770 +70.1% |
| 2000 | $2,972 +0% | $45,724 +0.1% |
| 1999 | $2,971 | $45,700 |
Find assessor info on the county website
Neighborhood: Mill Hill
Nearby homes
- $331,8003 bd1 ba1.2k sqft115 Harvey St, Bridgeport, CT 06610Off Market
- $425,6004 bd2 ba1.9k sqft89 Harvey St, Bridgeport, CT 06610Off Market
- $305,4003 bd1 ba1k sqft110 Birdsey St, Bridgeport, CT 06610Off Market
- $591,2006 bd3 ba2.9k sqft98-102 Birdsey St, Bridgeport, CT 06610Off Market
- $---- bd-- ba-- sqft98 Birdsey St, Bridgeport, CT 06610Off Market
- $292,6003 bd1 ba1.2k sqft17 Harvey St, Bridgeport, CT 06610Off Market
- $386,3004 bd1 ba1.7k sqft16 Harvey St, Bridgeport, CT 06610Off Market
- $335,5003 bd1 ba1.1k sqft18 Harvey St, Bridgeport, CT 06610Off Market
Nearby schools
GreatSchools rating
- 3/10Edison SchoolGrades: PK-6Distance: 0 mi
- 3/10Classical Studies AcademyGrades: PK-8Distance: 2.6 mi
- 1/10Harding High SchoolGrades: 9-12Distance: 0.3 mi
Schools provided by the listing agent
- Elementary: Edison
- High: Warren Harding
Source: Smart MLS. This data may not be complete. We recommend contacting the local school district to confirm school assignments for this home.
Sell for more on Zillow
Get a Zillow Showcase℠ listing at no additional cost and you could sell for .
$396,400
2% more
+$7,928
With Zillow Showcase(estimated)
$404,328
Sell for more on Zillow
Get a Zillow Showcase℠ listing at no additional cost and you could sell for .
$396,400
2% more
+$7,928
With Zillow Showcase(estimated)
$404,328
- Connecticut
- Fairfield County
- Bridgeport
- 06610
- Mill Hill
- 109 Harvey Street
