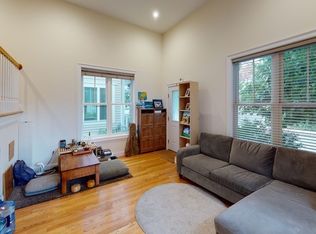
Newer freestanding single-family–style home offers an inviting and flexible layout across 3 levels of living space. it features 3 bedrooms plus an office, 2.5 baths, and hardwood flooring throughout.A flowing floor plan showcases a living room with high ceilings and abundant natural light.The modern kitchen is appointed with granite countertops, stainless steel appliances, and a center island.2nd floor features a spacious primary suite with a walk-in closet and in the en-suite bath.3rd level offers two additional bedrooms and an office (optional 4th bedroom), including one bedroom with a Juliet balcony, along with convenient in-unit laundry. Lower level includes a versatile bonus room ideal for a gym, family room, or dining area. Additional highlights include an oversized garage and a private patio. Ideally located within a 10-minute walk to Alewife and Davis Square Red Line stations, with easy access to nearby shops, restaurants, and major highways for a convenient commute to Boston
Sold for $1,550,000
$1,550,000
109 Harvey St, Cambridge, MA 02140
3beds
1,886sqft
Single Family Residence
Built in 2013
-- sqft lot
$1,560,900 Zestimate®
$822/sqft
$4,835 Estimated rent
Home value
$1,560,900
$1.45M - $1.67M
$4,835/mo
Zestimate® history
Owner options
List your home for rent
$4,835/mo
Rent Zestimate®
Find your next renter with Zillow Rental Manager. Plus, with online applications, you can quickly screen prospective tenants – for free.
$4,835/mo
Rent Zestimate®
Refinance and save
$10,005/mo
Est. payment
Refinancing to a lower rate could help reduce your monthly payments and save thousands over the life of the loan.
$10,005/mo
Est. payment
Explore your selling options
Work with a Zillow partner agent
Leverage their expertise and Zillow's premium Showcase listings to get your home seen by more buyers.
Get startedList with your own agent
Get your home in front of millions of buyers by listing it on Zillow.
Learn how to do itSell it yourself
Take full control of how buyers see your home on Zillow by listing For Sale by Owner (FSBO).
List your homeWhat's special
Oversized garagePrivate patioConvenient in-unit laundryHardwood flooring throughoutStainless steel appliancesCenter island
Zillow last checked:
Listing updated:
Listed by:
Wei Wang 781-507-6222,
WW Real Estate LLC 781-369-1207
Bought with:
Park Hou Group
Splice Realty
Source: MLS PIN,MLS#: 73492066
Facts & features
Interior
Bedrooms & bathrooms
- Bedrooms: 3
- Bathrooms: 3
- Full bathrooms: 2
- 1/2 bathrooms: 1
Primary bedroom
- Features: Bathroom - Full, Walk-In Closet(s), Flooring - Hardwood
- Level: Second
- Area: 304
- Dimensions: 19 x 16
Bedroom 2
- Features: Closet, Flooring - Hardwood, Slider
- Level: Third
- Area: 132
- Dimensions: 12 x 11
Bedroom 3
- Features: Closet, Flooring - Hardwood
- Level: Third
- Area: 180
- Dimensions: 15 x 12
Primary bathroom
- Features: Yes
Bathroom 1
- Features: Bathroom - Half
- Level: First
- Area: 45
- Dimensions: 9 x 5
Bathroom 2
- Features: Bathroom - Full, Bathroom - Double Vanity/Sink, Bathroom - Tiled With Tub & Shower
- Level: Second
- Area: 120
- Dimensions: 10 x 12
Bathroom 3
- Features: Bathroom - Full, Bathroom - Tiled With Tub & Shower
- Level: Third
- Area: 72
- Dimensions: 9 x 8
Kitchen
- Features: Flooring - Stone/Ceramic Tile, Countertops - Stone/Granite/Solid, Kitchen Island
- Level: First
- Area: 225
- Dimensions: 15 x 15
Living room
- Features: Flooring - Hardwood
- Level: First
- Area: 225
- Dimensions: 15 x 15
Office
- Features: Flooring - Hardwood
- Level: Third
- Area: 140
- Dimensions: 14 x 10
Heating
- Forced Air
Cooling
- Central Air
Appliances
- Included: Gas Water Heater, Range, Oven, Dishwasher, Disposal, Microwave, Refrigerator, Washer, Dryer
- Laundry: Electric Dryer Hookup, Washer Hookup, Third Floor
Features
- Office, Bonus Room
- Flooring: Hardwood, Flooring - Hardwood
- Doors: Insulated Doors, Storm Door(s)
- Windows: Insulated Windows
- Basement: Finished
- Has fireplace: No
Interior area
- Total structure area: 1,886
- Total interior livable area: 1,886 sqft
- Finished area above ground: 1,661
- Finished area below ground: 225
Property
Parking
- Total spaces: 1
- Parking features: Under, Paved Drive, Off Street
- Attached garage spaces: 1
- Has uncovered spaces: Yes
Features
- Levels: Multi/Split
- Exterior features: Balcony
Details
- Zoning: r
Construction
Type & style
- Home type: SingleFamily
- Architectural style: Contemporary
- Property subtype: Single Family Residence
Materials
- Frame
- Foundation: Concrete Perimeter
- Roof: Shingle
Condition
- Year built: 2013
Utilities & green energy
- Electric: Circuit Breakers
- Sewer: Public Sewer
- Water: Public
- Utilities for property: for Gas Range
Community & HOA
Community
- Features: Public Transportation, Shopping, Park, Walk/Jog Trails, Golf, Medical Facility, Laundromat, Bike Path, Conservation Area, Highway Access, Private School, Public School, T-Station, University
HOA
- Has HOA: Yes
- HOA fee: $150 monthly
Location
- Region: Cambridge
Financial & listing details
- Price per square foot: $822/sqft
- Tax assessed value: $1,223,900
- Annual tax amount: $7,772
- Date on market: 5/3/2026
Price history
| Date | Event | Price |
|---|---|---|
| 5/12/2026 | Sold | $1,550,000+4%$822/sqft |
Source: MLS PIN #73492066 Report a problem | ||
| 4/1/2026 | Contingent | $1,490,000$790/sqft |
Source: MLS PIN #73492066 Report a problem | ||
| 3/26/2026 | Listed for sale | $1,490,000$790/sqft |
Source: MLS PIN #73492066 Report a problem | ||
| 3/5/2021 | Listing removed | -- |
Source: Zillow Rental Manager Report a problem | ||
| 2/19/2021 | Listed for rent | $4,500$2/sqft |
Source: Zillow Rental Manager Report a problem | ||
Public tax history
Tax history is unavailable.
Neighborhood: North Cambridge
Nearby homes
- $1,349,8004 bd2 ba1.8k sqft109 Harvey St #0, Cambridge, MA 02140Off Market
- $--1 bd1 ba1.3k sqft97 Harvey St, Cambridge, MA 02140Off Market
- $547,0003 bd3 ba1.5k sqft97-109 Harvey St #2, Cambridge, MA 02140Off Market
- $1,437,0003 bd2 ba1.5k sqft97-109 Harvey St #3, Cambridge, MA 02140Off Market
- $1,390,4003 bd3 ba1.5k sqft97-109 Harvey St #1, Cambridge, MA 02140Off Market
- $2,149,0003 bd3 ba2.8k sqft115 Harvey St, Cambridge, MA 02140Off Market
- $--3 bd2 ba1.5k sqft115 Harvey St #1, Cambridge, MA 02140Off Market
- $--1 bd1 ba650 sqft115 Harvey St #3B, Cambridge, MA 02140Off Market
Nearby schools
GreatSchools rating
- 7/10Peabody SchoolGrades: PK-5Distance: 0.5 mi
- 8/10Rindge Avenue Upper SchoolGrades: 6-8Distance: 0.5 mi
- 8/10Cambridge Rindge and Latin SchoolGrades: 9-12Distance: 1.9 mi
Get a cash offer in 3 minutes
Find out how much your home could sell for in as little as 3 minutes with a no-obligation cash offer.
Estimated market value
$1,560,900
Get a cash offer in 3 minutes
Find out how much your home could sell for in as little as 3 minutes with a no-obligation cash offer.
Estimated market value
$1,560,900
