Skip main navigation
Sold for $280,000
  • $280,000

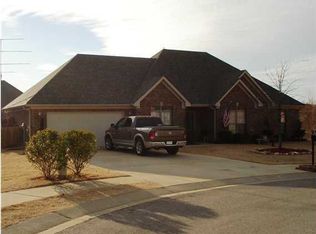
    109 Hastings Ln, Maylene, AL 35114

    3beds
    1,654sqft
    Single Family Residence
    Built in 2003
    9,583 Square Feet Lot
    $280,500 Zestimate®
    $169/sqft
    $1,833 Estimated rent

    Home value

    $280,500

    $266,000 - $295,000

    $1,833/mo

    Zestimate® history
    Loading
    Loading...

    Owner options

    List your home for rent

    $1,833/mo

    Rent Zestimate®

    Find your next renter with Zillow Rental Manager. Plus, with online applications, you can quickly screen prospective tenants – for free.

    Learn more

    $1,833/mo

    Rent Zestimate®

    Refinance and save

    $1,648/mo

    Est. payment

    Refinancing to a lower rate could help reduce your monthly payments and save thousands over the life of the loan.

    See today's rates

    $1,648/mo

    Est. payment

    Explore your selling options

    Work with a Zillow partner agent

    Leverage their expertise and Zillow's premium Showcase listings to get your home seen by more buyers.

    Get started

    List with your own agent

    Get your home in front of millions of buyers by listing it on Zillow.

    Learn how to do it

    Sell it yourself

    Take full control of how buyers see your home on Zillow by listing For Sale by Owner (FSBO).

    List your home

    What's special

    Fully fenced backyardSeparate dining areaRelaxing jetted tubDouble vanitiesWalk-in closetSpacious homeOversized primary suite
    Don't miss this incredible opportunity to own a spacious home in the desirable Sterling Gate community! Priced below market value, this 3-bedroom, 2-bath home offers a functional layout with soaring 9'+ and cathedral ceilings, a cozy gas fireplace in the great room, a separate dining area, and a bright eat-in kitchen that's perfect for everyday living and entertaining. The oversized primary suite features a relaxing jetted tub, separate shower, double vanities, and a walk-in closet. The screened-in porch—an ideal place to enjoy your morning coffee or unwind at the end of the day while overlooking the fully fenced backyard, perfect for pets, play, or gardening. With great bones, plenty of space, and an unbeatable value in Alabaster, this home is ready for its next owner to make it their own! Back on market through no fault of seller!

    Zillow last checked:

    Listing updated:

    Listed by:

    Amanda Bates CELL:2058358603,

    ARC Realty - Hoover

    Bought with:

    Michelle Toral Ruiz

    Real Broker LLC

    Source: GALMLS,MLS#: 21461868MLS Logo

    Facts & features

    Interior

    Bedrooms & bathrooms
    • Bedrooms: 3
    • Bathrooms: 2
    • Full bathrooms: 2
    Rooms
    • Room types: Bedroom, Den/Family (ROOM), Dining Room, Bathroom, Kitchen, Master Bathroom, Master Bedroom
    Primary bedroom
    • Level: First
    Bedroom 1
    • Level: First
    Bedroom 2
    • Level: First
    Primary bathroom
    • Level: First
    Bathroom 1
    • Level: First
    Dining room
    • Level: First
    Family room
    • Level: First
    Kitchen
    • Features: Tile Counters
    • Level: First
    Basement
    • Area: 0
    Heating
    • Natural Gas
    Cooling
    • Central Air
    Appliances
    • Included: Electric Cooktop, Dishwasher, Disposal, Microwave, Electric Oven, Refrigerator, Stove-Electric, Gas Water Heater
    • Laundry: Electric Dryer Hookup, Washer Hookup, Main Level, Laundry Room, Laundry (ROOM), Yes
    Features
    • Recessed Lighting, Cathedral/Vaulted, High Ceilings, Crown Molding, Smooth Ceilings, Tray Ceiling(s), Separate Shower, Double Vanity, Tub/Shower Combo, Walk-In Closet(s)
    • Flooring: Carpet, Hardwood, Tile
    • Attic: Walk-up,Yes
    • Number of fireplaces: 1
    • Fireplace features: Tile (FIREPL), Gas Log, Den, Gas
    Interior area
    • Total interior livable area: 1,654 sqft
    • Finished area above ground: 1,654
    • Finished area below ground: 0

    Property

    Parking
    • Total spaces: 2
    • Parking features: Driveway, Garage Faces Front
    • Garage spaces: 2
    • Has uncovered spaces: Yes
    Features
    • Levels: One
    • Stories: 1
    • Patio & porch: Covered, Screened, Patio
    • Pool features: In Ground, Community
    • Has spa: Yes
    • Spa features: Bath
    • Fencing: Fenced
    • View description: None
    • Waterfront features: No
    Lot
    • Size: 9,583 Square Feet
    Details
    • Parcel number: 232040007048.000
    • Special conditions: As Is

    Construction

    Type & style
    • Home type: SingleFamily
    • Property subtype: Single Family Residence
    • Attached to another structure: Yes
    Materials
    • Brick
    • Foundation: Slab
    Condition
    • Year built: 2003

    Utilities & green energy

    • Water: Public
    • Utilities for property: Sewer Connected, Underground Utilities

    Community & HOA

    Community
    • Subdivision: Sterling Gate
    HOA
    • Has HOA: Yes
    • Amenities included: Other
    • HOA fee: $350 annually
    Location
    • Region: Maylene

    Financial & listing details

    • Price per square foot: $169/sqft
    • Tax assessed value: $263,200
    • Annual tax amount: $1,063
    • Price range: $280K - $280K
    • Date on market: 8/12/2026

    Price history

    DateEventPrice
    10/15/2026Sold$280,000-1.8%$169/sqft
    Source: GALMLS #21461868 Report a problem
    10/6/2026Contingent$285,000$172/sqft
    Source: GALMLS #21461868 Report a problem
    8/29/2026Listed for sale$285,000$172/sqft
    Source: GALMLS #21461868 Report a problem
    8/24/2026Contingent$285,000$172/sqft
    Source: GALMLS #21461868 Report a problem
    8/12/2026Listed for sale$285,000+82.4%$172/sqft
    Source: GALMLS #21461868 Report a problem
    7/30/2003Sold$156,260$94/sqft
    Source: Public Record Report a problem

    Public tax history

    YearProperty taxesTax assessment
    2025$1,063 $26,320 +1%
    2024-- $26,060 +5.8%
    2023-- $24,640 +8%
    2022$1,232 $22,820 +16.4%
    2021-- $19,600 +7.3%
    2020$852 $18,260 +4.9%
    2019-- $17,400 +10.3%
    2017-- $15,780 +4.6%
    2015$799 +3.4%$15,080
    2014$773 +0.8%$15,080 +0.8%
    2013$767 -4.8%$14,960 -4.6%
    2012$806 -0.8%$15,680 -0.8%
    2011$812 -1.7%$15,800 -1.6%
    2010$826 -0.8%$16,060 -0.7%
    2009$833 -1.3%$16,180 -1.2%
    2007$844 +13.5%$16,380 -88.7%
    2005$743 $145,100
    Find assessor info on the county website

    Neighborhood: 35114

    Nearby schools

    GreatSchools rating
    Schools provided by the listing agent
    • Elementary: Creek View
    • Middle: Thompson
    • High: Thompson

    Source: GALMLS. This data may not be complete. We recommend contacting the local school district to confirm school assignments for this home.

    Get a cash offer in 3 minutes
    Find out how much your home could sell for in as little as 3 minutes with a no-obligation cash offer.
    Estimated market value

    $280,500

    Get a cash offer in 3 minutes
    Find out how much your home could sell for in as little as 3 minutes with a no-obligation cash offer.
    Estimated market value

    $280,500