Skip main navigation
Off market
  • $4,169,400

    109 Hawthorn Way, Sunset, SC 29685

    5beds
    6,490sqft
    SingleFamily
    Built in 2006
    1.22 Acres Lot
    $4,169,400 Zestimate®
    $642/sqft
    $5,084 Estimated rent

    Home value

    $4,169,400

    $3.59M - $4.84M

    $5,084/mo

    Zestimate® history
    Loading
    Loading...

    Owner options

    List your home for rent

    $5,084/mo

    Rent Zestimate®

    Find your next renter with Zillow Rental Manager. Plus, with online applications, you can quickly screen prospective tenants – for free.

    Learn more

    $5,084/mo

    Rent Zestimate®

    Refinance and save

    $23,828/mo

    Est. payment

    Refinancing to a lower rate could help reduce your monthly payments and save thousands over the life of the loan.

    See today's rates

    $23,828/mo

    Est. payment

    Explore your selling options

    Work with a Zillow partner agent

    Leverage their expertise and Zillow's premium Showcase listings to get your home seen by more buyers.

    Get started

    List with your own agent

    Get your home in front of millions of buyers by listing it on Zillow.

    Learn how to do it

    Sell it yourself

    Take full control of how buyers see your home on Zillow by listing For Sale by Owner (FSBO).

    List your home

    What's special

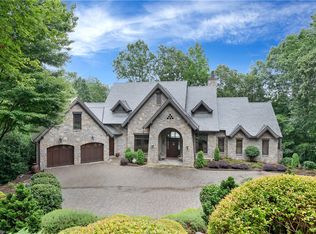
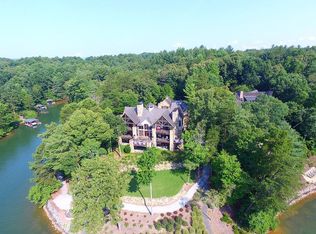
    Located on a wooded, gently-sloping lakefront acre on the shores of beautiful Lake Keowee, this handsome stone and cedar custom home comprises 5 bedrooms, 5 full- and 1 half-bathrooms and extensive interiorscape of uncompromising quality and exceptional taste. Designed by Markalunus Architecture Group and finely crafted by Resort Custom Homes, the quality of the design and craftsmanship of this home have been meticulously maintained. Its enviable lakeside setting (with unspoiled views to Keowee-Toxaway State Park) and lush, low-maintenance landscaping surround and augment the home's architectural charms. Blossoming shrubs, mixed shade trees, boulder steps and enticing woodland paths amble down to the lakeside patio, overhung with native mountain laurel. A covered double-slip boathouse with lifts sits over the deep, clear water of Lake Keowee. When lake waters chill, the heated gunite pool with its fine pool house, covered seating area with wood-burning fireplace, outdoor kitchen and heated shower provide a welcome sanctuary. Within the home, spacious living areas are further enhanced by high ceilings, rich, hand-hewn hickory floors, custom millwork, granite-topped custom cabinets, exquisite plastered walls and fine fixtures. Of particular note, the kitchen is breathtakingly beautiful and functional, with its massive granite island (and seating for 6), dual-fuel Wolf range with gas cook-top and double ovens, wet bar with ice maker and wine chiller and large walk-in pantry. Likewise carefully appointed, the free-flowing living areas are book-ended by beautiful gas fireplaces, and extend to a sun-filled sitting room (through solid sliding pocket doors) to a gorgeous screened porch with vented gas-log fireplace and built-in gas grill. Phantom screens may be raised or lowered at the touch of a button, for unhindered access to lake breezes and birdsong. The master suite is a luxurious, private retreat, with access to open balcony, a capacious walk-in closet with built-in shelving and cabinets, a marble bathroom with soaking tub, Grohe multi-head shower system and double Kohler undermount vanities. A guest room with en suite bath might also serve as a study or office. The lower level features an enormous game room with pool table and media room, lovely den with access to the covered flagstone patio, three en suite bedrooms (all with walk-in closets), one of which is a 6-bed bunkroom with a cozy, summer camp atmosphere. Infused with discrimination and replete with luxury, this property is a tribute to luxury lake living.

    This property is not currently displayed as for sale or rent on Zillow. This may be different from what's on other websites or public sources.

    Facts & features

    Interior

    Bedrooms & bathrooms
    • Bedrooms: 5
    • Bathrooms: 6
    • Full bathrooms: 5
    • 1/2 bathrooms: 1
    Heating
    • Forced air, Heat pump, Electric, Propane / Butane
    Cooling
    • Central
    Appliances
    • Included: Dishwasher, Dryer, Freezer, Garbage disposal, Microwave, Range / Oven, Refrigerator, Washer
    Features
    • Flooring: Carpet, Hardwood, Slate
    • Basement: Finished
    • Has fireplace: Yes
    Interior area
    • Total interior livable area: 6,490 sqft

    Property

    Parking
    • Parking features: Garage - Attached, On-street
    Features
    • Exterior features: Stone, Wood
    • Has view: Yes
    • View description: Water, Mountain
    • Has water view: Yes
    • Water view: Water
    Lot
    • Size: 1.22 Acres
    Details
    • Parcel number: 413300269237

    Construction

    Type & style
    • Home type: SingleFamily
    Materials
    • Frame
    • Foundation: Other
    • Roof: Shake / Shingle
    Condition
    • Year built: 2006

    Community & HOA

    Community
    • Features: Fitness Center
    Location
    • Region: Sunset

    Financial & listing details

    • Price per square foot: $642/sqft
    • Tax assessed value: $4,840,100
    • Annual tax amount: $10,152

    Price history

    DateEventPrice
    1/16/2018Listing removed$2,595,000$400/sqft
    Source: Justin Winter Sotheby's International Realty #20188908 Report a problem
    1/16/2018Listed for sale$2,595,000+29.8%$400/sqft
    Source: Justin Winter Sotheby's International Realty #20188908 Report a problem
    1/12/2018Sold$2,000,000-22.9%$308/sqft
    Source: Greater Greenville AOR #1346087 Report a problem
    11/13/2017Pending sale$2,595,000$400/sqft
    Source: Justin Winter Sotheby's International Realty #20188908 Report a problem
    6/13/2017Listed for sale$2,595,000+205.3%$400/sqft
    Source: Justin Winter Sotheby's Intl. #1346087 Report a problem
    7/19/2005Sold$850,000$131/sqft
    Source: Public Record Report a problem

    Public tax history

    YearProperty taxesTax assessment
    2025$10,152 +5.6%$92,000 +15%
    2024$9,610 +1.5%$80,000
    2023$9,468 -1.9%$80,000
    2022$9,654 -20%$80,000
    2021$12,074 +5%$80,000
    2020$11,494 $80,000
    2019$11,494 +2.4%$80,000 +6.5%
    2018$11,219 +4.1%$75,120
    2017$10,778 $75,120
    2015$10,778 -3%$75,120 -13.5%
    2008$11,110 $86,870
    2007-- $86,870 +70.3%
    2006-- $51,000
    2002-- $51,000
    Find assessor info on the county website

    Neighborhood: 29685

    Nearby schools

    GreatSchools rating
    Schools provided by the listing agent
    • Elementary: HAGOOD ELEM
    • Middle: PICKENS MIDDLE
    • High: PICKENS HIGH

    Source: The MLS. This data may not be complete. We recommend contacting the local school district to confirm school assignments for this home.

    Get a cash offer in 3 minutes
    Find out how much your home could sell for in as little as 3 minutes with a no-obligation cash offer.
    Estimated market value
    $4,169,400
    Get a cash offer in 3 minutes
    Find out how much your home could sell for in as little as 3 minutes with a no-obligation cash offer.
    Estimated market value
    $4,169,400