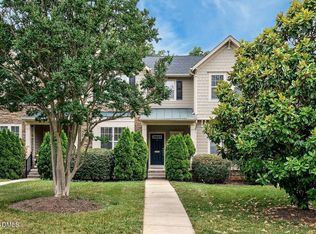
Welcome home to this beautifully appointed townhome in sought-after Seagroves Farm. Ideally positioned just steps from the neighborhood clubhouse and pool and adjacent to Seagroves Farm Park with trails, pond, playground, and dock, this home makes it easy to enjoy everything Apex living has to offer. Throw away the mower and tools because the HOA takes care of all things on the exterior! A welcoming rocking chair front porch sets the tone as you step inside to discover custom trim details, elevated millwork, and hardwood floors throughout the main living level. The front office provides a flexible space for working from home, a playroom, or additional living area to suit your lifestyle. The heart of the home features an open-concept layout with a spacious family room centered around a gas log fireplace and custom built-in bookshelves. The dining area opens to a quiet, covered balcony overlooking a serene natural buffer—creating the perfect place to enjoy morning coffee or unwind at the end of the day. Upstairs, retreat to the spacious primary suite featuring a tray ceiling, dual vanity, relaxing garden tub, walk-in shower, and generous walk-in closet. Two additional bedrooms, a full bath, and conveniently located laundry complete the upper level. The lower level offers incredible versatility with an oversized rear-entry garage accessed from a private alley plus an additional flex space ideal for a theater room, home gym, hobby space, or conditioned storage. Thoughtfully designed across three levels and located in one of Apex's most convenient and connected communities—this one truly checks all the boxes.
For sale
Price cut: $4K (6/26)
$445,000
109 Haybarn Ct, Apex, NC 27502
3beds
2,090sqft
Townhouse, Residential
Built in 2007
2,178 Square Feet Lot
$439,200 Zestimate®
$213/sqft
$225/mo HOA
What's special
Gas log fireplaceCustom trim detailsWalk-in showerSpacious family roomElevated millworkSpacious primary suiteGenerous walk-in closet
- 28 days |
- 1,080 |
- 24 |
Zillow last checked:
Listing updated:
Listed by:
Michael Proctor 919-815-4263,
Triangle Home Team Realty,
Luke Proctor 919-815-9916,
Triangle Home Team Realty
Source: Doorify MLS,MLS#: 10173061
Loading...
Facts & features
Interior
Bedrooms & bathrooms
- Bedrooms: 3
- Bathrooms: 3
- Full bathrooms: 2
- 1/2 bathrooms: 1
Heating
- Forced Air
Cooling
- Central Air
Appliances
- Included: Dishwasher, Disposal, Electric Range, Gas Water Heater, Microwave, Plumbed For Ice Maker
- Laundry: Upper Level
Features
- Bathtub/Shower Combination, Bookcases, Ceiling Fan(s), Chandelier, Double Vanity, Entrance Foyer, Granite Counters, Pantry, Smooth Ceilings, Soaking Tub, Tray Ceiling(s), Walk-In Closet(s), Walk-In Shower
- Flooring: Carpet, Hardwood, Tile
- Basement: Finished
- Number of fireplaces: 1
- Fireplace features: Family Room, Gas Log
- Common walls with other units/homes: 2+ Common Walls
Interior area
- Total structure area: 2,090
- Total interior livable area: 2,090 sqft
- Finished area above ground: 1,812
- Finished area below ground: 278
Video & virtual tour
Property
Parking
- Total spaces: 6
- Parking features: Attached, Concrete, Driveway, Garage Door Opener, Garage Faces Rear, Paved
- Attached garage spaces: 2
- Uncovered spaces: 4
Features
- Levels: Three Or More
- Stories: 3
- Patio & porch: Covered, Front Porch, Porch, Rear Porch
- Exterior features: Rain Gutters
- Pool features: Community
- Fencing: None
- Has view: Yes
- View description: Trees/Woods
Lot
- Size: 2,178 Square Feet
Details
- Parcel number: 075105192989000 0359543
- Zoning: PUD-C
- Special conditions: Standard
Construction
Type & style
- Home type: Townhouse
- Architectural style: Traditional
- Property subtype: Townhouse, Residential
- Attached to another structure: Yes
Materials
- Fiber Cement, Stone
- Foundation: Slab
- Roof: Shingle
Condition
- New construction: No
- Year built: 2007
Utilities & green energy
- Sewer: Public Sewer
- Water: Public
- Utilities for property: Cable Available, Electricity Connected, Phone Available, Sewer Connected, Water Connected
Community & HOA
Community
- Features: Clubhouse, Pool, Sidewalks
- Subdivision: Seagroves Farm
HOA
- Has HOA: Yes
- Amenities included: Clubhouse, Maintenance, Maintenance Grounds, Management, Pool
- Services included: Maintenance Grounds, Road Maintenance
- HOA fee: $225 monthly
- Additional fee info: Second HOA Fee $247 Quarterly
Location
- Region: Apex
Financial & listing details
- Price per square foot: $213/sqft
- Tax assessed value: $410,408
- Annual tax amount: $3,603
- Date on market: 6/10/2026
- Road surface type: Asphalt
Estimated market value
$439,200
$417,000 - $461,000
$2,209/mo
Price history
| Date | Event | Price |
|---|---|---|
| 6/26/2026 | Price change | $445,000-0.9%$213/sqft |
Source: | ||
| 6/18/2026 | Price change | $449,000-5.5%$215/sqft |
Source: | ||
| 6/10/2026 | Listed for sale | $475,000+72.7%$227/sqft |
Source: | ||
| 5/24/2017 | Sold | $275,000$132/sqft |
Source: | ||
| 4/13/2017 | Pending sale | $275,000$132/sqft |
Source: Re/Max United #2119345 Report a problem | ||
| 4/9/2017 | Price change | $275,000-2.8%$132/sqft |
Source: Re/Max United #2119345 Report a problem | ||
| 3/31/2017 | Listed for sale | $282,900+34.1%$135/sqft |
Source: Re/Max United #2119345 Report a problem | ||
| 1/17/2014 | Sold | $211,000-6.2%$101/sqft |
Source: Public Record Report a problem | ||
| 12/19/2013 | Listed for sale | $224,900+12.4%$108/sqft |
Source: Hamilton HomePros Realty, LLC #1924157 Report a problem | ||
| 4/4/2013 | Sold | $200,000+0.1%$96/sqft |
Source: Public Record Report a problem | ||
| 12/16/2012 | Price change | $199,900-4.8%$96/sqft |
Source: Hamilton HomePros Realty, LLC #1841485 Report a problem | ||
| 11/5/2012 | Price change | $209,900-4.5%$100/sqft |
Source: Hamilton HomePros Realty, LLC #1841485 Report a problem | ||
| 9/2/2012 | Price change | $219,900-2.2%$105/sqft |
Source: Hamilton HomePros Realty, LLC #1841485 Report a problem | ||
| 7/19/2012 | Price change | $224,900-2.2%$108/sqft |
Source: Hamilton HomePros Realty, LLC #1841485 Report a problem | ||
| 7/6/2012 | Listed for sale | $229,900+2.2%$110/sqft |
Source: Hamilton HomePros Realty, LLC #1841485 Report a problem | ||
| 12/28/2007 | Sold | $225,000$108/sqft |
Source: Public Record Report a problem | ||
Public tax history
| Year | Property taxes | Tax assessment |
|---|---|---|
| 2025 | $3,603 +2.3% | $410,408 |
| 2024 | $3,523 +4.9% | $410,408 +34.8% |
| 2023 | $3,359 +6.5% | $304,394 |
| 2022 | $3,154 +4% | $304,394 |
| 2021 | $3,034 +1% | $304,394 |
| 2020 | $3,003 +17% | $304,394 +35.8% |
| 2019 | $2,567 | $224,226 |
| 2018 | $2,567 +14% | $224,226 |
| 2017 | $2,251 +101.1% | $224,226 |
| 2016 | $1,119 -0.6% | $224,226 +1.8% |
| 2015 | $1,126 -47.7% | $220,304 |
| 2014 | $2,153 | $220,304 |
| 2013 | -- | $220,304 |
| 2012 | -- | $220,304 |
| 2011 | -- | $220,304 |
| 2010 | -- | $220,304 |
| 2009 | -- | $220,304 |
| 2008 | -- | -- |
Find assessor info on the county website
Monthly payment
Est. payment$--/mo
Payment breakdown
Explore the cost of this home by adjusting the details. Changes won't be saved.All calculations are estimates and provided by Zillow, Inc. for informational purposes only. Actual amounts may vary.
HOA fees may include property taxes on listings classified as Co-Ops. Contact the listing agent and/or owner for fee details.
Mortgage interest rates are dependent on a number of factors, including credit score, down payment, and repayment length. Interest rate data provided by Zillow Group Marketplace, Inc. as of 1/1/1970 from various mortgage lenders with which we have lead or other similar arrangements; the Estimated Payment is an average of those rates.
See how much you could borrow to make a competitive offer.
Climate risks
Neighborhood: 27502
Nearby schools
GreatSchools rating
- 4/10Penny Road ElementaryGrades: K-5Distance: 1.9 mi
- 10/10Apex MiddleGrades: 6-8Distance: 1.2 mi
- 8/10Apex HighGrades: 9-12Distance: 1.3 mi
Schools provided by the listing agent
- Elementary: Wake - Penny Road Elementary
- Middle: Wake - Apex Middle
- High: Wake - Apex High
Source: Doorify MLS. This data may not be complete. We recommend contacting the local school district to confirm school assignments for this home.
A local agent can set up tours, give advice and negotiate with sellers.
- North Carolina
- Wake County
- Apex
- 27502
- 109 Haybarn Ct


