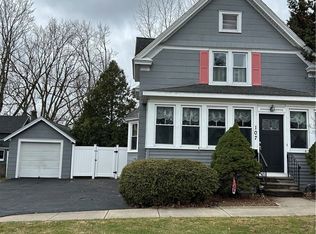
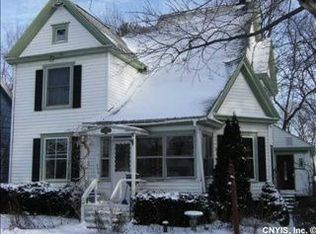
Delayed Showing until Saturday 6/13 at 9am. Welcome to 109 Hazel Street in the Village of Liverpool! This beautiful updated 3 bedroom, 1.5 bath Cape has a renovated kitchen, large dining room, a bright cozy sun room off the living room. The dining room opens to a sunny deck great for relaxing with family & friends. The 3 bedrooms upstairs are roomy, with an additional room off the primary that could be a nursery, additional office or large walk in closet. The multi functional back yard has plenty of room for entertaining, play time and extensive gardening in the raised beds. The new 2 story garage has endless possibilities on the spacious 2nd floor...crafting, art studio, work at home, club house are just some ideas to use the upper garage space. Enjoy the convenience of village living with enough space and privacy to create your next home adventure. There is lots of additional work, creative or storage space available on both sides of the well lit basement. The home is conveniently located on a quiet street near shops, restaurants and the park, with easy highway access just minutes to downtown, hospitals, Syracuse University , Wegmans. Come see it before it's gone! The seller may require 3 days post closing to move out. Items that DO NOT convey: TV mounts, magnetic tool racks on the walls going down the basement stairs, the shelf & bracket under the TV in the living room, all child gates attached to walls, upright freezer. Seller has small children & dogs which is why our showing restrictions are what they are. Please remove shoes. PLEASE DO NOT LET THE CAT OUT. Open House Sunday 6/14 11:00am-1:00pm.
Pending
$285,000
109 Hazel St, Liverpool, NY 13088
3beds
1,668sqft
Single Family Residence
Built in 1920
8,084 Square Feet Lot
$-- Zestimate®
$171/sqft
$-- HOA
What's special
Large dining roomRenovated kitchen
- 28 days |
- 2,511 |
- 168 |
Zillow last checked:
Listing updated:
Listed by:
Howard Hanna Real Estate 315-446-8291,
Maria Galletta 314-265-8503
Source: NYSAMLSs,MLS#: S1675814
Originating MLS: Syracuse
Facts & features
Interior
Bedrooms & bathrooms
- Bedrooms: 3
- Bathrooms: 2
- Full bathrooms: 1
- 1/2 bathrooms: 1
- Main level bathrooms: 1
Heating
- Gas, Forced Air
Cooling
- Central Air
Appliances
- Included: Dryer, Dishwasher, Exhaust Fan, Electric Oven, Electric Range, Gas Water Heater, Refrigerator, Range Hood, Tankless Water Heater, Washer
- Laundry: In Basement
Features
- Ceiling Fan(s), Separate/Formal Living Room, Granite Counters, Home Office, Window Treatments, Programmable Thermostat
- Flooring: Ceramic Tile, Hardwood, Tile, Varies
- Windows: Drapes
- Basement: Full
- Has fireplace: No
Interior area
- Total structure area: 1,668
- Total interior livable area: 1,668 sqft
Video & virtual tour
Property
Parking
- Total spaces: 2
- Parking features: Detached, Electricity, Garage, Storage, Garage Door Opener
- Garage spaces: 2
Features
- Levels: Two
- Stories: 2
- Patio & porch: Deck
- Exterior features: Blacktop Driveway, Deck, Fully Fenced, Play Structure
- Fencing: Full
Lot
- Size: 8,084 Square Feet
- Dimensions: 49 x 165
- Features: Near Public Transit, Rectangular, Rectangular Lot, Residential Lot
Details
- Additional structures: Poultry Coop, Shed(s), Storage
- Parcel number: 31480100300000080020000000
- Special conditions: Standard
Construction
Type & style
- Home type: SingleFamily
- Architectural style: Cape Cod,Two Story
- Property subtype: Single Family Residence
Materials
- Aluminum Siding, Frame
- Foundation: Block
Condition
- Resale
- Year built: 1920
Utilities & green energy
- Sewer: Connected
- Water: Connected, Public
- Utilities for property: Electricity Connected, High Speed Internet Available, Sewer Connected, Water Connected
Green energy
- Energy efficient items: Appliances
Community & HOA
Community
- Security: Radon Mitigation System
HOA
- Amenities included: None
Location
- Region: Liverpool
Financial & listing details
- Price per square foot: $171/sqft
- Tax assessed value: $149,000
- Annual tax amount: $7,427
- Date on market: 6/8/2026
- Cumulative days on market: 14 days
- Listing terms: Cash,Conventional,FHA,VA Loan
Estimated market value
Not available
Estimated sales range
Not available
Not available
Price history
| Date | Event | Price |
|---|---|---|
| 7/1/2026 | Pending sale | $285,000$171/sqft |
Source: | ||
| 6/18/2026 | Contingent | $285,000$171/sqft |
Source: | ||
| 6/8/2026 | Listed for sale | $285,000+248.8%$171/sqft |
Source: | ||
| 10/29/2015 | Sold | $81,700+2.1%$49/sqft |
Source: | ||
| 7/31/2015 | Listing removed | $80,000$48/sqft |
Source: Berkshire Hathaway Cny Homes #S331642 Report a problem | ||
| 7/7/2015 | Price change | $80,000-8.6%$48/sqft |
Source: Berkshire Hathaway Cny #S331642 Report a problem | ||
| 5/30/2015 | Listed for sale | $87,500$52/sqft |
Source: Berkshire Hathaway Cny #S331642 Report a problem | ||
| 5/22/2015 | Pending sale | $87,500$52/sqft |
Source: Berkshire Hathaway Cny #S331642 Report a problem | ||
| 5/15/2015 | Price change | $87,500-16.6%$52/sqft |
Source: Berkshire Hathaway Cny #S331642 Report a problem | ||
| 5/8/2015 | Listed for sale | $104,900$63/sqft |
Source: Berkshire Hathaway Cny #S331642 Report a problem | ||
Public tax history
| Year | Property taxes | Tax assessment |
|---|---|---|
| 2025 | -- | $149,000 |
| 2024 | -- | $149,000 |
| 2023 | -- | $149,000 |
| 2022 | -- | $149,000 +11.3% |
| 2021 | -- | $133,900 +3% |
| 2020 | -- | $130,000 +8.8% |
| 2019 | -- | $119,500 |
| 2018 | -- | $119,500 |
| 2017 | $4,791 +234.9% | $119,500 |
| 2016 | $1,431 | $119,500 |
| 2015 | -- | $119,500 |
| 2014 | -- | $119,500 |
| 2013 | -- | $119,500 |
| 2012 | -- | $119,500 |
| 2011 | -- | $119,500 |
| 2010 | -- | $119,500 |
| 2009 | -- | $119,500 |
| 2008 | -- | $119,500 +2.1% |
| 2007 | -- | $117,000 +10.4% |
| 2006 | -- | $106,000 +15.2% |
| 2005 | -- | $92,000 +5.7% |
| 2004 | -- | $87,000 +5.2% |
| 2003 | -- | $82,700 |
| 2002 | -- | $82,700 |
| 2001 | -- | $82,700 |
| 2000 | -- | $82,700 |
Find assessor info on the county website
Monthly payment
Estimated monthly payment$1,822
All calculations are estimates and provided by Zillow, Inc. for informational purposes only. Actual amounts may vary.
HOA fees may include property taxes on listings classified as Co-Ops. Contact the listing agent and/or owner for fee details.
Mortgage interest rates are dependent on a number of factors, including credit score, down payment, and repayment length. Interest rate data provided by Zillow Group Marketplace, Inc. as of 1/1/1970 from various mortgage lenders with which we have lead or other similar arrangements; the Estimated Payment is an average of those rates.
See how much you could borrow to make a competitive offer.
Climate risks
Neighborhood: 13088
Nearby schools
GreatSchools rating
- 6/10Liverpool Elementary SchoolGrades: 3-5Distance: 0.8 mi
- 7/10Liverpool Middle SchoolGrades: 6-8Distance: 0.8 mi
- 6/10Liverpool High SchoolGrades: 9-12Distance: 3.1 mi
Schools provided by the listing agent
- District: Liverpool
Source: NYSAMLSs. This data may not be complete. We recommend contacting the local school district to confirm school assignments for this home.
A local agent can set up tours, give advice and negotiate with sellers.
- New York
- Onondaga County
- Liverpool
- 13088
- 109 Hazel St