Skip main navigation
Sold for $320,000
  • $320,000

    109 Hazleton Dr, Greentown, PA 18426

    3beds
    1,937sqft
    Single Family Residence
    Built in 1982
    0.34 Acres Lot
    $321,700 Zestimate®
    $165/sqft
    $2,058 Estimated rent

    Home value

    $321,700

    $273,000 - $380,000

    $2,058/mo

    Zestimate® history
    Loading
    Loading...

    Owner options

    List your home for rent

    $2,058/mo

    Rent Zestimate®

    Find your next renter with Zillow Rental Manager. Plus, with online applications, you can quickly screen prospective tenants – for free.

    Learn more

    $2,058/mo

    Rent Zestimate®

    Refinance and save

    $3,183/mo

    Est. payment

    Refinancing to a lower rate could help reduce your monthly payments and save thousands over the life of the loan.

    See today's rates

    $3,183/mo

    Est. payment

    Explore your selling options

    Work with a Zillow partner agent

    Leverage their expertise and Zillow's premium Showcase listings to get your home seen by more buyers.

    Get started

    List with your own agent

    Get your home in front of millions of buyers by listing it on Zillow.

    Learn how to do it

    Sell it yourself

    Take full control of how buyers see your home on Zillow by listing For Sale by Owner (FSBO).

    List your home

    What's special

    Versatile living spacesThree generous-sized bedroomsOpen-concept layoutWell-appointed kitchenCovered patio with gazebo
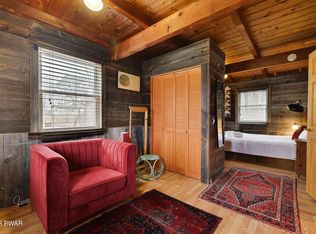
    Welcome to The Hazelton Cabin -- your quintessential Pocono getaway with all the charm you'd expect, plus thoughtful modern touches. Nestled in Greentown's Tranquility Falls community, this beautifully renovated 3-bed, 2-bath cabin blends cozy rustic vibes with comfortable livability. Step inside to an open-concept layout where reclaimed barnwood and warm finishes welcome you into a relaxed living/dining space -- perfect for gathering after a day of exploring. The well-appointed kitchen makes meal prep effortless, while versatile living spaces (including a den that doubles as a home office or bonus guest room) keep everyone comfortable. Three generous-sized bedrooms and two full bathrooms create an easy, inviting flow throughout the home. One bedroom and a full bath are conveniently located on the main level, while two additional bedrooms and a second full bath are upstairs offering a nice balance of accessibility and privacy. The layout feels warm and intentional, ideal for hosting guests, weekend escapes, or settling in and enjoying the relaxed cabin atmosphere. Outside, the property continues to impress! A covered patio with gazebo offers a comfortable space for relaxing, outside dining, or entertaining, while the detached garage includes a workshop area, loft storage, and a finished bonus room--ideal for a game room, creative studio, or extra hangout space. A whole-house generator adds peace of mind, and a small, fenced area is perfect for gardening or giving pets a secure place to roam. The community inground pool, playground, tennis courts and clubhouse are just a few steps away! All of this, just minutes from Lake Wallenpaupack, local dining, and year-round recreation, makes this a truly well-rounded retreat!

    Zillow last checked:

    Listing updated:

    Listed by:

    Pamela Wheatley 570-972-4323,

    Iron Valley R E Innovate

    Bought with:

    Pamela Wheatley, RS329697

    Iron Valley R E Innovate

    Source: PWAR as distributed by MLS GRID,MLS#: PW260183MLS Logo

    Facts & features

    Interior

    Bedrooms & bathrooms
    • Bedrooms: 3
    • Bathrooms: 2
    • Full bathrooms: 2
    Bedroom 1
    • Area: 169
    • Dimensions: 13 x 13
    Bedroom 2
    • Area: 189.75
    • Dimensions: 16.5 x 11.5
    Bedroom 3
    • Area: 255.75
    • Dimensions: 16.5 x 15.5
    Bathroom 1
    • Area: 65
    • Dimensions: 13 x 5
    Bathroom 2
    • Area: 35
    • Dimensions: 7 x 5
    Bonus room
    • Description: Off of garage
    • Area: 135
    • Dimensions: 15 x 9
    Den
    • Area: 115
    • Dimensions: 11.5 x 10
    Dining room
    • Area: 143.75
    • Dimensions: 11.5 x 12.5
    Kitchen
    • Area: 245.7
    • Dimensions: 19.5 x 12.6
    Living room
    • Area: 143.75
    • Dimensions: 11.5 x 12.5
    Office
    • Area: 115
    • Dimensions: 11.5 x 10
    Heating
    • Baseboard, Propane, Electric
    Cooling
    • Ceiling Fan(s), Wall/Window Unit(s)
    Appliances
    • Included: Dishwasher, Washer, Refrigerator, Gas Range, Exhaust Fan, Dryer
    Features
    • Ceiling Fan(s), Walk-In Closet(s), Storage, Pantry, Open Floorplan, Natural Woodwork, Granite Counters
    • Flooring: Carpet, Wood, Laminate
    • Basement: Crawl Space
    Interior area
    • Total structure area: 1,937
    • Total interior livable area: 1,937 sqft
    • Finished area above ground: 1,937
    • Finished area below ground: 0

    Property

    Parking
    • Parking features: Detached, Unpaved, Workshop in Garage, Garage, Gravel, Driveway
    • Has garage: Yes
    • Has uncovered spaces: Yes
    Features
    • Levels: Two
    • Stories: 2
    • Patio & porch: Covered, Patio, Front Porch
    • Exterior features: Fire Pit, Rain Gutters
    • Pool features: Community, In Ground, Association
    • Fencing: Back Yard
    • Body of water: None
    Lot
    • Size: 0.34 Acres
    • Features: Back Yard, Few Trees, Level, Front Yard, Close to Clubhouse
    Details
    • Additional structures: Garage(s), Workshop
    • Parcel number: 114.020209 016270
    • Zoning: Residential
    • Other equipment: Generator

    Construction

    Type & style
    • Home type: SingleFamily
    • Architectural style: Cabin,Chalet
    • Property subtype: Single Family Residence
    Materials
    • Wood Siding
    • Roof: Metal,Shingle
    Condition
    • Updated/Remodeled
    • New construction: No
    • Year built: 1982

    Utilities & green energy

    • Water: Comm Central

    Community & neighborhood

    Community
    • Community features: Clubhouse, Tennis Court(s), Pool, Playground
    Location
    • Region: Greentown
    • Subdivision: Tranquility Falls

    HOA & financial

    HOA
    • Has HOA: Yes
    • HOA fee: $1,095 annually
    • Amenities included: Clubhouse, Trail(s), Tennis Court(s), Pool, Playground
    • Services included: Water

    Other

    Other facts
    • Listing terms: Cash,Conventional
    • Road surface type: Dirt, Gravel

    Price history

    DateEventPrice
    4/10/2026Sold$320,000-3%$165/sqft
    Source: PWAR as distributed by MLS GRID #PW260183 Report a problem
    2/23/2026Pending sale$329,900$170/sqft
    Source: PWAR as distributed by MLS GRID #PW260183 Report a problem
    1/30/2026Listed for sale$329,900+37.5%$170/sqft
    Source: PWAR as distributed by MLS GRID #PW260183 Report a problem
    6/9/2023Sold$239,900$124/sqft
    Source: PWAR as distributed by MLS GRID #PW230738 Report a problem

    Public tax history

    Tax history is unavailable.

    Neighborhood: 18426

    Nearby schools

    GreatSchools rating
    Get a cash offer in 3 minutes
    Find out how much your home could sell for in as little as 3 minutes with a no-obligation cash offer.
    Estimated market value
    $321,700
    Get a cash offer in 3 minutes
    Find out how much your home could sell for in as little as 3 minutes with a no-obligation cash offer.
    Estimated market value
    $321,700