Skip main navigation
Off market
  • $628,200

    109 Hedgerow Dr, Morrisville, PA 19067

    4beds
    3baths
    1,603sqft
    SingleFamily
    Built in 1958
    0.34 Acres Lot
    $628,200 Zestimate®
    $392/sqft
    $3,214 Estimated rent

    Home value

    $628,200

    $597,000 - $660,000

    $3,214/mo

    Zestimate® history
    Loading
    Loading...

    Owner options

    List your home for rent

    $3,214/mo

    Rent Zestimate®

    Find your next renter with Zillow Rental Manager. Plus, with online applications, you can quickly screen prospective tenants – for free.

    Learn more

    $3,214/mo

    Rent Zestimate®

    Refinance and save

    $3,258/mo

    Est. payment

    Refinancing to a lower rate could help reduce your monthly payments and save thousands over the life of the loan.

    See today's rates

    $3,258/mo

    Est. payment

    Explore your selling options

    Work with a Zillow partner agent

    Leverage their expertise and Zillow's premium Showcase listings to get your home seen by more buyers.

    Get started

    List with your own agent

    Get your home in front of millions of buyers by listing it on Zillow.

    Learn how to do it

    Sell it yourself

    Take full control of how buyers see your home on Zillow by listing For Sale by Owner (FSBO).

    List your home

    What's special

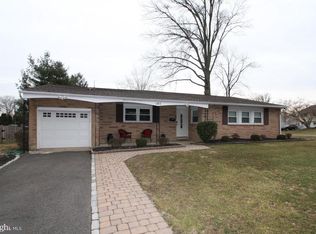
    Welcome home to 109 Hedgerow Drive. If you are looking for expanded amenities, affordability, Pennsbury School District, Falls Townships low taxes and comfort, look no further. This meticulous home boost 3 bedrooms, 2.5 bath desirable living space. As you walk up to your new home you are greeted with an oversized concrete driveway, patio, and walkway. The exterior of this home has an updated roof, gutters, windows, and siding that make this home feel new. Upon entering front door, you are welcomed by the wide-open floor plan that includes a family room, kitchen, and dining room. The kitchen features clean white cabinets, GE profile stainless steel appliance package, granite counter tops, with a sub-way tiled back splash. In the dining room you will find french glass doors that gives access to a beautifully covered porch. This 18X20 vaulted covered porch offers additional entertaining outdoor space including a ceiling fan and lighting. As you flow through and down 3 steps from main level you have a perfectly sized den, home office, flex space and or a home gym. In addition to this space, you have a full laundry area with mounted cabinets, powder room and a hallway to the attached oversized one car garage. Final level you'll find three large bedrooms that feature recessed lighting, large closets, and newer carpeting. All three bathrooms in this home are updated and are very tastefully done with title flooring, custom base cabinets, solid surface tops and glass shower doors. Among the many customized features included in this home you'll be happy to find custom molding, window casements throughout, an abundance of recessed lighting, wood flooring and much, much more. We saved the best for last, a fully fenced in backyard with an above ground pool. Along with the spacious concrete patio, you'll find a 12X20 custom built shed. Gain access to this perfectly sized shed through the double gates off the driveway. It is perfect for a classic car or pool toys/gardening tools. Not only is this sparkling gem located in the heart of 19067, award winning Pennsbury School District, it is easily accessed to all major roadways, parks, shopping malls and dinning . 2022-02-08

    This property is not currently displayed as for sale or rent on Zillow. This may be different from what's on other websites or public sources.

    Facts & features

    Interior

    Bedrooms & bathrooms
    • Bedrooms: 4
    • Bathrooms: 3
    Heating
    • Forced air, Gas
    Cooling
    • Central
    Features
    • Flooring: Hardwood
    • Basement: Unfinished
    Interior area
    • Total interior livable area: 1,603 sqft

    Property

    Parking
    • Total spaces: 1
    • Parking features: Garage - Attached
    Features
    • Exterior features: Vinyl
    Lot
    • Size: 0.34 Acres
    Details
    • Parcel number: 13030097

    Construction

    Type & style
    • Home type: SingleFamily
    Materials
    • Frame
    • Roof: Composition
    Condition
    • Year built: 1958

    Community & HOA

    Location
    • Region: Morrisville

    Financial & listing details

    • Price per square foot: $392/sqft
    • Tax assessed value: $318,072
    • Annual tax amount: $6,140

    Price history

    DateEventPrice
    4/8/2022Sold$525,000+5%$328/sqft
    Source: Bright MLS #PABU2018774 Report a problem
    2/8/2022Pending sale$499,999$312/sqft
    Source: Berkshire Hathaway HomeServices Fox & Roach, REALTORS #PABU2018774 Report a problem
    2/8/2022Contingent$499,999$312/sqft
    Source: Bright MLS #PABU2018774 Report a problem
    2/4/2022Listed for sale$499,999+26.6%$312/sqft
    Source: Bright MLS #PABU2018774 Report a problem
    9/22/2017Sold$395,000$246/sqft
    Source: Public Record Report a problem
    8/17/2017Pending sale$395,000$246/sqft
    Source: Bucks County South #7035716 Report a problem
    8/17/2017Price change$395,000+0%$246/sqft
    Source: Bucks County South #7035716 Report a problem
    8/11/2017Listed for sale$394,900+58%$246/sqft
    Source: Keller Williams Real Estate-Langhorne #7035716 Report a problem
    4/16/2012Sold$249,900$156/sqft
    Source: Public Record Report a problem
    2/9/2012Listed for sale$249,900$156/sqft
    Source: Bucks County Regional Realty LLC, Keller Williams Real Estate #6003707 Report a problem

    Public tax history

    YearProperty taxesTax assessment
    2025$6,140 $26,400
    2024$6,140 +9%$26,400
    2023$5,633 +3.2%$26,400
    2022$5,458 +2%$26,400
    2021$5,352 $26,400
    2020$5,352 +3.1%$26,400
    2018$5,194 +2.6%$26,400
    2017$5,063 $26,400
    2016$5,063 +4.3%$26,400
    2015$4,854 $26,400
    2014$4,854 $26,400
    2013-- $26,400
    2012-- $26,400
    2011-- $26,400
    2010-- $26,400
    2009-- $26,400
    2008-- $26,400
    2007-- $26,400
    2006-- $26,400
    2005-- $26,400 +300%
    2004-- $6,600
    2003-- $6,600
    2002-- $6,600
    2000-- $6,600
    Find assessor info on the county website

    Neighborhood: 19067

    Nearby schools

    GreatSchools rating
    Schools provided by the listing agent
    • Elementary: ELEANOR ROOSEVELT
    • Middle: PENNWOOD
    • High: PENNSBURY
    • District: Pennsbury

    Source: The MLS. This data may not be complete. We recommend contacting the local school district to confirm school assignments for this home.

    Get a cash offer in 3 minutes
    Find out how much your home could sell for in as little as 3 minutes with a no-obligation cash offer.
    Estimated market value
    $628,200
    Get a cash offer in 3 minutes
    Find out how much your home could sell for in as little as 3 minutes with a no-obligation cash offer.
    Estimated market value
    $628,200