This lovely home sits on a quiet cul-de-sac offering 3 bedrooms and 2.5 bathrooms! The kitchen features granite countertops, stainless appliances, a pantry and a coffee bar/workspace! Upstairs, find an open loft area, a spacious walk-in laundry room and three bedrooms accompanied by two full bathrooms. The primary bedroom is spacious, featuring a tray ceiling and an en-suite bathroom that includes granite countertops, double sinks, a separate shower, and a relaxing tub, complemented by a large walk-in closet! Step outside to the peaceful covered back porch providing an ideal spot to unwind. The house is impeccably maintained, and the neighborhood is truly exceptional offering access to top-rated Mount Juliet schools, a community pool, playground and walking trails!
Closed
$449,900
109 Helmsdale Dr, Mount Juliet, TN 37122
3beds
1,841sqft
Single Family Residence, Residential
Built in 2019
6,098 Square Feet Lot
$454,900 Zestimate®
$244/sqft
$2,455 Estimated rent
Home value
$454,900
$432,000 - $478,000
$2,455/mo
Zestimate® history
Owner options
List your home for rent
$2,455/mo
Rent Zestimate®
Find your next renter with Zillow Rental Manager. Plus, with online applications, you can quickly screen prospective tenants – for free.
$2,455/mo
Rent Zestimate®
Refinance and save
$2,673/mo
Est. payment
Refinancing to a lower rate could help reduce your monthly payments and save thousands over the life of the loan.
$2,673/mo
Est. payment
Explore your selling options
Work with a Zillow partner agent
Leverage their expertise and Zillow's premium Showcase listings to get your home seen by more buyers.
Get startedList with your own agent
Get your home in front of millions of buyers by listing it on Zillow.
Learn how to do itSell it yourself
Take full control of how buyers see your home on Zillow by listing For Sale by Owner (FSBO).
List your homeWhat's special
Impeccably maintainedOpen loft areaRelaxing tubDouble sinksCommunity poolSpacious walk-in laundry roomSeparate shower
Zillow last checked:
Listing updated:
Listed by:
Chelsea Bell Bailey 615-712-5878,
Berkshire Hathaway HomeServices Woodmont Realty
Bought with:
Joshua Manis, 358441
eXp Realty
Source: RealTracs MLS as distributed by MLS GRID,MLS#: 2553298
Facts & features
Interior
Bedrooms & bathrooms
- Bedrooms: 3
- Bathrooms: 3
- Full bathrooms: 2
- 1/2 bathrooms: 1
Bedroom 1
- Features: Full Bath
- Level: Full Bath
- Area: 208 Square Feet
- Dimensions: 16x13
Bedroom 2
- Features: Extra Large Closet
- Level: Extra Large Closet
- Area: 110 Square Feet
- Dimensions: 11x10
Bedroom 3
- Area: 110 Square Feet
- Dimensions: 10x11
Kitchen
- Features: Eat-in Kitchen
- Level: Eat-in Kitchen
- Area: 266 Square Feet
- Dimensions: 19x14
Living room
- Area: 182 Square Feet
- Dimensions: 13x14
Heating
- Central, Natural Gas
Cooling
- Central Air, Electric
Appliances
- Included: Dishwasher, Disposal, Microwave, Refrigerator, Gas Oven, Gas Range
Features
- Ceiling Fan(s), Walk-In Closet(s)
- Flooring: Carpet, Laminate, Vinyl
- Has fireplace: No
Interior area
- Total structure area: 1,841
- Total interior livable area: 1,841 sqft
- Finished area above ground: 1,841
Property
Parking
- Total spaces: 2
- Parking features: Garage Faces Front, Driveway
- Attached garage spaces: 2
- Has uncovered spaces: Yes
Features
- Levels: One
- Stories: 2
- Patio & porch: Patio, Covered
- Pool features: Association
Lot
- Size: 6,098 Square Feet
- Dimensions: 41.59 x 109.81 IRR
Details
- Parcel number: 053K J 03200 000
- Special conditions: Standard
Construction
Type & style
- Home type: SingleFamily
- Property subtype: Single Family Residence, Residential
Materials
- Fiber Cement, Vinyl Siding
Condition
- New construction: No
- Year built: 2019
Utilities & green energy
- Sewer: Public Sewer
- Water: Public
- Utilities for property: Electricity Available, Water Available, Underground Utilities
Green energy
- Energy efficient items: Windows, Thermostat
- Indoor air quality: Contaminant Control
- Water conservation: Low-Flow Fixtures
Community & HOA
Community
- Security: Security System
- Subdivision: Nichols Vale
HOA
- Has HOA: Yes
- Amenities included: Playground, Pool, Underground Utilities, Trail(s)
- Services included: Recreation Facilities
- HOA fee: $65 monthly
Location
- Region: Mount Juliet
Financial & listing details
- Price per square foot: $244/sqft
- Tax assessed value: $303,300
- Annual tax amount: $1,531
- Date on market: 7/27/2023
- Electric utility on property: Yes
Price history
| Date | Event | Price |
|---|---|---|
| 1/31/2024 | Sold | $449,900$244/sqft |
Source: Public Record Report a problem | ||
| 11/3/2023 | Sold | $449,900$244/sqft |
Source:  RealTracs MLS as distributed by MLS GRID #2553298 Report a problem RealTracs MLS as distributed by MLS GRID #2553298 Report a problem | ||
| 9/28/2023 | Contingent | $449,900$244/sqft |
Source: RealTracs MLS as distributed by MLS GRID #2553298 Report a problem | ||
| 9/20/2023 | Price change | $449,900-2.2%$244/sqft |
Source: RealTracs MLS as distributed by MLS GRID #2553298 Report a problem | ||
| 8/25/2023 | Price change | $459,900-1.5%$250/sqft |
Source: RealTracs MLS as distributed by MLS GRID #2553298 Report a problem | ||
| 8/12/2023 | Price change | $467,000-1.7%$254/sqft |
Source: RealTracs MLS as distributed by MLS GRID #2553298 Report a problem | ||
| 7/28/2023 | Listed for sale | $474,900+69.6%$258/sqft |
Source: RealTracs MLS as distributed by MLS GRID #2553298 Report a problem | ||
| 2/7/2019 | Sold | $279,990$152/sqft |
Source: Public Record Report a problem | ||
Public tax history
| Year | Property taxes | Tax assessment |
|---|---|---|
| 2025 | $1,667 +8.9% | $75,825 |
| 2024 | $1,531 | $75,825 |
| 2023 | $1,531 | $75,825 |
| 2022 | $1,531 | $75,825 |
| 2021 | -- | $75,825 +19.6% |
| 2020 | $1,702 +6.6% | $63,400 |
| 2019 | $1,597 +291.3% | $63,400 +317.1% |
| 2018 | $408 +0% | $15,200 |
| 2017 | $408 -14.1% | $15,200 |
| 2016 | $475 | $15,200 |
Find assessor info on the county website
Neighborhood: 37122
Nearby homes
- $553,2004 bd3 ba2.6k sqft107 Helmsdale Dr, Mount Juliet, TN 37122Off Market
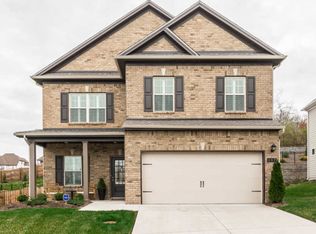
- $565,4004 bd3 ba2.5k sqft107 Helmsdale Dr LOT 527, Mount Juliet, TN 37122Off Market

- $565,5004 bd3 ba2.5k sqft111 Helmsdale Dr, Mount Juliet, TN 37122Off Market
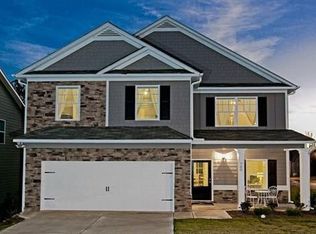
- $587,400-- bd2 ba2.6k sqft105 Helmsdale Dr, Mount Juliet, TN 37122Off Market
- $869,9004 bd3 ba3.4k sqft403 Whitley Way #225, Mount Juliet, TN 37122Sold
- $739,300-- bd2 ba3k sqft403 Whitley Way, Mount Juliet, TN 37122Off Market
- $936,0004 bd4 ba3.5k sqft405 Whitley Way #224, Mount Juliet, TN 37122Off Market
- $473,6004 bd3 ba2k sqft113 Helmsdale Dr, Mount Juliet, TN 37122Off Market
Nearby schools
GreatSchools rating
- 7/10Mt. Juliet Elementary SchoolGrades: PK-5Distance: 2.2 mi
- 7/10Mt. Juliet Middle SchoolGrades: 6-8Distance: 1.4 mi
- 9/10Green Hill High SchoolGrades: 9-12Distance: 0.3 mi
Schools provided by the listing agent
- Elementary: Mt. Juliet Elementary
- Middle: Mt. Juliet Middle School
- High: Green Hill High School
Source: RealTracs MLS as distributed by MLS GRID. This data may not be complete. We recommend contacting the local school district to confirm school assignments for this home.
Get a cash offer in 3 minutes
Find out how much your home could sell for in as little as 3 minutes with a no-obligation cash offer.
Estimated market value
$454,900
Get a cash offer in 3 minutes
Find out how much your home could sell for in as little as 3 minutes with a no-obligation cash offer.
Estimated market value
$454,900
- Tennessee
- Wilson County
- Mount Juliet
- 37122
- 109 Helmsdale Dr
Nearby cities
Nearby zip codes
Other Mount Juliet Topics
