For the buyer who isn't afraid to roll up their sleeves, this three-bedroom, two-bathroom ranch offers a straightforward opportunity to renovate a home. It’s a project through and through, but the layout provides a solid starting point for those looking to customize a space to their exact specifications. The main living area features cathedral ceilings with open floor plan to the kitchen. Currently sheetrock repairs are required. A wood-burning fireplace serves as the focal point of the space, offering a cozy element to build around. This property requires significant repairs. The exterior needs a new roof, yard needs to be grated and the subsurface drains put back in place, and updated windows. The three bedrooms currently have no flooring installed, carpet has been removed. If you are looking for a property where you can trade sweat equity for a finished product tailored to your style, this home is ready for its transition. Bring your tools, or your contractor and a clear vision to see what this space can become.
Pending
$98,000
109 Heritage Cir, Slidell, LA 70458
3beds
1,353sqft
Single Family Residence
Built in 1984
8,337 Square Feet Lot
$-- Zestimate®
$72/sqft
$-- HOA
What's special
Wood-burning fireplaceCathedral ceilings
- 18 days
- 324
- 24
Zillow last checked:
Listing updated:
Listed by:
Evelyn Parker 985-640-8222,
Compass Slidell 985-641-1000
Source: GSREIN,MLS#: 2574918
Facts & features
Interior
Bedrooms & bathrooms
- Bedrooms: 3
- Bathrooms: 2
- Full bathrooms: 2
Primary bedroom
- Level: Lower
- Dimensions: 13.5 X 11.5
Bedroom
- Level: Lower
- Dimensions: 11.9 X 9.6
Bedroom
- Level: Lower
- Dimensions: 11.9 X 9.6
Foyer
- Description: Flooring: Tile
- Level: Lower
- Dimensions: 8.8 X 4.0
Kitchen
- Description: Flooring: Tile
- Level: Lower
- Dimensions: 11.6 X 8.5
Living room
- Description: Flooring: Tile
- Level: Lower
- Dimensions: 21.3 X 19.5
Heating
- Central
Cooling
- Central Air
Features
- Has fireplace: Yes
- Fireplace features: Wood Burning
Interior area
- Total structure area: 1,890
- Total interior livable area: 1,353 sqft
Property
Parking
- Total spaces: 2
- Parking features: Two Spaces
Features
- Levels: One
- Stories: 1
Lot
- Size: 8,337 Square Feet
- Dimensions: 8337
- Features: Outside City Limits, Rectangular Lot
Details
- Parcel number: 95191
- Special conditions: None
Construction
Type & style
- Home type: SingleFamily
- Architectural style: Ranch
- Property subtype: Single Family Residence
Materials
- Brick, Wood Siding
- Foundation: Slab
- Roof: Asphalt
Condition
- Poor Condition
- Year built: 1984
Utilities & green energy
- Sewer: Public Sewer
- Water: Public
Community & HOA
Community
- Subdivision: Northwood Village
HOA
- Has HOA: No
Location
- Region: Slidell
Financial & listing details
- Price per square foot: $72/sqft
- Tax assessed value: $125,284
- Annual tax amount: $671
- Date on market: 8/29/2026
Estimated market value
Not available
Estimated sales range
Not available
$1,676/mo
Price history
| Date | Event | Price |
|---|---|---|
| 9/5/2026 | Pending sale | $98,000$72/sqft |
Source:  GSREIN #2574918 Report a problem GSREIN #2574918 Report a problem | ||
| 9/2/2026 | Listed for sale | $98,000$72/sqft |
Source: GSREIN #2574918 Report a problem | ||
Public tax history
| Year | Property taxes | Tax assessment |
|---|---|---|
| 2025 | $671 -3.7% | $12,528 |
| 2024 | $697 -55.4% | $12,528 +16.7% |
| 2023 | $1,561 +0% | $10,735 |
| 2022 | $1,561 +0.1% | $10,735 |
| 2021 | $1,559 +0.5% | $10,735 |
| 2020 | $1,551 +591.5% | $10,735 +22.4% |
| 2019 | $224 -0.3% | $8,768 |
| 2018 | $225 -83.9% | $8,768 |
| 2017 | $1,394 +379.4% | $8,768 |
| 2016 | $291 | $8,768 |
| 2015 | $291 -1.9% | $8,768 |
| 2014 | $296 +1.3% | $8,768 |
| 2013 | $292 +1% | $8,768 |
| 2011 | $290 +0.3% | $8,768 |
| 2010 | $289 | $8,768 |
Find assessor info on the county website
Monthly payment
Est. payment
Payment breakdown
Explore the cost of this home by adjusting the details. Changes won't be saved.Climate risks
Neighborhood: 70458

Similar homes
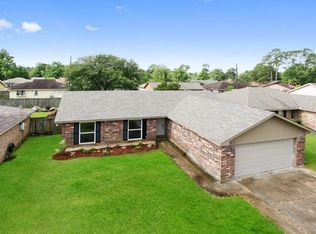
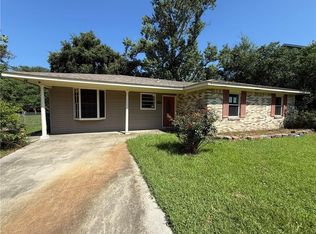
- $105,8003 bd2 ba1.2k sqft3838 Arrowhead Dr, Slidell, LA 70458For Sale
 MLS ID #2564439, Jan Mackie, Century 21 Investment Realty. GSREIN
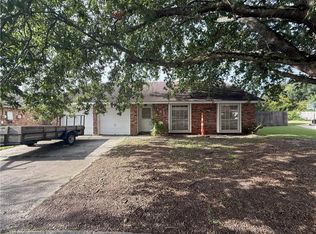
 - $105,0003 bd2 ba1.4k sqft1735 W Hall Ave, Slidell, LA 70460For Sale
 MLS ID #2568342, Rachel Silvers, Galiano Realty. GSREIN
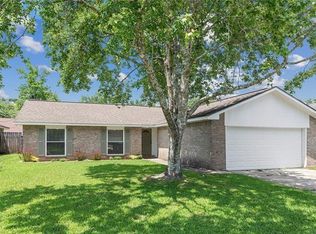
 - $102,5003 bd1 ba900 sqft3184 Dee St, Slidell, LA 70458For Sale
 MLS ID #2561898, Kristie Tousinau, Distinctive Real Estate. GSREIN
 - $98,0002 bd1 ba723 sqft3127 Effie St, Slidell, LA 70458For Sale
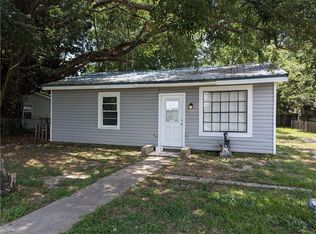 MLS ID #2571142, Rosie Rumore, Gulf Meridian Realty . GSREIN
 - $124,7003 bd2 ba1.4k sqft505 W Howze Beach Rd, Slidell, LA 70458For SaleMLS ID #2576873, Lindsay Bezet, LPT Realty, LLC.. GSREIN
- $80,0003 bd1 ba1.1k sqft37388 E Pinehill Dr, Slidell, LA 70460For SaleMLS ID #2564120, Misty Rowland, ERA Top Agent Realty. GSREIN
- $110,0003 bd2 ba858 sqft409 Kostmayer Ave, Slidell, LA 70458For SaleMLS ID #2562422, Nichell Thompson, Keller Williams Realty New Orleans. GSREIN
- $99,9002 bd1 ba875 sqft106 Parkway North Dr #4, Slidell, LA 70458For SaleMLS ID #2558406, Kristie Tousinau, Distinctive Real Estate. GSREIN
- $125,0003 bd2 ba1.1k sqft38156 Michelle Dr, Pearl River, LA 70452For SaleMLS ID #2576291, Katherine Welty Bergeron, Keller Williams Realty Services. GSREIN
- $95,0002 bd1 ba924 sqft4832 Pine Dr, Slidell, LA 70461For SaleMLS ID #2486836, Troy Rizan, Compass Slidell. GSREIN
- $129,9003 bd1 ba1.3k sqft1355 Brownswitch Rd, Slidell, LA 70461For SaleMLS ID #2553355, Cody LeBoeuf, 1% Lists Realty Professionals. GSREIN
- $75,0003 bd2 ba1k sqft61254 Slidell Ave, Slidell, LA 70460For SaleMLS ID #2534135, Dinorah Aversa, Coldwell Banker TEC. GSREIN
- $144,9004 bd2 ba1.9k sqft364 Hickory Dr, Slidell, LA 70458For SaleMLS ID #2571478, Stephen Hammond, Vylla Home. GSREIN
- $84,9003 bd2 ba1.2k sqft38188 Oak St, Slidell, LA 70458For Sale
 MLS ID #2025020714, Jen Williams, United Properties of Louisiana. ROAM MLS
 - $115,0002 bd1 ba1k sqft1415 Martin Luther King Jr Dr, Slidell, LA 70458For SaleMLS ID #2560049, Amanda Miller, Amanda Miller Realty, LLC. GSREIN
- $120,0003 bd2 ba1.4k sqft340 Manassas Dr, Slidell, LA 70460For SaleMLS ID #2566012, Michael Baradell, Sell Saint Tammany Homes, LLC dba Heauxm Pros. GSREIN
- $117,9003 bd2 ba1.7k sqft130 Richmond Dr, Slidell, LA 70460For SaleMLS ID #2569182, Brittany Dottolo, The W Group Real Estate LLC. GSREIN
- $94,0003 bd2 ba1.2k sqft4854 Pontchartrain Dr APT 5, Slidell, LA 70458For SaleMLS ID #2555099, Dawnn Wheeler, Compass Slidell. GSREIN
