Welcome to Kensington Greens, an exquisite gated community in the heart of Roseville. This Silverado model is a sprawling single-story, with 4-5 bedrooms, 3 bathrooms & sits on a spacious 9,114 sqft lot. As you walk through the front door, you are welcomed by soaring ceilings and lovely natural light. The great room is perfect for entertaining with vaulted ceilings, wood-like floors, fireplace and views thru the oversized windows of the lush green yard. Enjoy cooking in this large kitchen with substantial island perfect for holiday baking, endless cabinetry, breakfast bar & eat-in nook. Elegant owners retreat features an expansive walk-in closet, double sinks, soaking tub with sperate shower and private access to the backyard. The additional bedrooms and bathrooms each have separate wings making it perfect for a generational living or hosting guests. The Backyard feels like you have entered your very own Secret Garden with greenery everywhere making the patio and yard very private. Walking distance to trails thru Mahany Nature Preserve, Roseville Aquatics Center, Mahany Park & Fitness Center, Bear Dog Park, Public Library, Woodcreek Oaks Golf Course, Schools & Shopping. A priceless setting & tucked away on a court this will not last long!
Closed
$795,000
109 Hesketh Ct, Roseville, CA 95747
5beds
2,564sqft
Single Family Residence
Built in 1997
9,112 Square Feet Lot
$826,300 Zestimate®
$310/sqft
$3,673 Estimated rent
Home value
$826,300
$785,000 - $868,000
$3,673/mo
Zestimate® history
Owner options
List your home for rent
$3,673/mo
Rent Zestimate®
Find your next renter with Zillow Rental Manager. Plus, with online applications, you can quickly screen prospective tenants – for free.
$3,673/mo
Rent Zestimate®
Refinance and save
$5,088/mo
Est. payment
Refinancing to a lower rate could help reduce your monthly payments and save thousands over the life of the loan.
$5,088/mo
Est. payment
Explore your selling options
Work with a Zillow partner agent
Leverage their expertise and Zillow's premium Showcase listings to get your home seen by more buyers.
Get startedList with your own agent
Get your home in front of millions of buyers by listing it on Zillow.
Learn how to do itSell it yourself
Take full control of how buyers see your home on Zillow by listing For Sale by Owner (FSBO).
List your homeWhat's special
Gated communityLarge kitchenOversized windowsFitness centerSoaring ceilingsDouble sinksExpansive walk-in closet
Zillow last checked:
Listing updated:
Listed by:
Robin Lack DRE #01349829 916-600-5914,
Realty ONE Group Complete
Bought with:
JPAR Iron Horse Real Estate
Source: MetroList Services of CA,MLS#: 223070048Originating MLS: MetroList Services, Inc.
Facts & features
Interior
Bedrooms & bathrooms
- Bedrooms: 5
- Bathrooms: 3
- Full bathrooms: 3
Rooms
- Room types: Master Bathroom, Bathroom, Master Bedroom, Den, Dining Room, Family Room, Great Room, Kitchen, Laundry, Living Room
Primary bedroom
- Features: Outside Access
Primary bathroom
- Features: Shower Stall(s), Double Vanity, Tile, Tub, Walk-In Closet(s), Window
Dining room
- Features: Breakfast Nook, Bar, Dining/Family Combo, Dining/Living Combo, Formal Area
Kitchen
- Features: Breakfast Area, Island w/Sink, Synthetic Counter, Kitchen/Family Combo
Heating
- Central
Cooling
- Ceiling Fan(s), Central Air
Appliances
- Included: Built-In Electric Oven, Built-In Electric Range, Gas Cooktop, Range Hood, Dishwasher, Disposal, Microwave
- Laundry: Laundry Room, Cabinets, Sink, Electric Dryer Hookup, Gas Dryer Hookup, Inside Room
Features
- Flooring: Carpet, Simulated Wood, Laminate, Tile, Vinyl, Wood
- Number of fireplaces: 1
- Fireplace features: Family Room
Interior area
- Total interior livable area: 2,564 sqft
Property
Parking
- Total spaces: 3
- Parking features: Attached, Garage Door Opener, Garage Faces Front, Interior Access
- Attached garage spaces: 3
Features
- Stories: 1
- Exterior features: Misting System
- Fencing: Back Yard,Partial,Fenced,Wood,Masonry
Lot
- Size: 9,112 Square Feet
- Features: Auto Sprinkler F&R, Court, Private, Landscape Back, Landscape Front
Details
- Parcel number: 477560014000
- Zoning description: SFR
- Special conditions: Standard
Construction
Type & style
- Home type: SingleFamily
- Architectural style: Ranch
- Property subtype: Single Family Residence
Materials
- Stucco, Wood
- Foundation: Concrete, Slab
- Roof: Tile
Condition
- Year built: 1997
Details
- Builder name: Winncrest Homes
Utilities & green energy
- Sewer: In & Connected, Public Sewer
- Water: Public
- Utilities for property: Cable Available, Public, Electric, Internet Available, Natural Gas Available
Community & HOA
Community
- Features: Gated
HOA
- Has HOA: Yes
- Amenities included: Other
- Services included: Other
- HOA fee: $55 monthly
Location
- Region: Roseville
Financial & listing details
- Price per square foot: $310/sqft
- Tax assessed value: $810,900
- Annual tax amount: $8,616
- Date on market: 7/3/2025
- Road surface type: Asphalt
Price history
| Date | Event | Price |
|---|---|---|
| 9/18/2023 | Sold | $795,000+2.6%$310/sqft |
Source: MetroList Services of CA #223070048 Report a problem | ||
| 8/4/2023 | Pending sale | $775,000$302/sqft |
Source: MetroList Services of CA #223070048 Report a problem | ||
| 7/27/2023 | Listed for sale | $775,000+248.3%$302/sqft |
Source: MetroList Services of CA #223070048 Report a problem | ||
| 9/3/1997 | Sold | $222,500$87/sqft |
Source: Public Record Report a problem | ||
Public tax history
| Year | Property taxes | Tax assessment |
|---|---|---|
| 2025 | $8,616 +1.4% | $810,900 +2% |
| 2024 | $8,499 +127.1% | $795,000 +131.2% |
| 2023 | $3,743 -0.2% | $343,850 +2% |
| 2022 | $3,749 -0.5% | $337,109 +2% |
| 2021 | $3,769 +0.7% | $330,500 +1% |
| 2020 | $3,741 | $327,112 +2% |
| 2019 | $3,741 -5.1% | $320,699 +2% |
| 2018 | $3,943 +1.3% | $314,411 +2% |
| 2017 | $3,894 +2.3% | $308,247 +2% |
| 2016 | $3,806 +1.6% | $302,204 +1.5% |
| 2015 | $3,745 +1.5% | $297,666 +2% |
| 2014 | $3,691 | $291,836 +0.5% |
| 2013 | -- | $290,518 +2% |
| 2012 | -- | $284,822 +2% |
| 2011 | -- | $279,238 +0.8% |
| 2010 | -- | $277,152 -0.2% |
| 2009 | -- | $277,811 +2% |
| 2008 | -- | $272,365 +2% |
| 2007 | -- | $267,026 +2% |
| 2006 | -- | $261,791 +2% |
| 2005 | -- | $256,659 +2% |
| 2004 | -- | $251,627 +1.9% |
| 2003 | -- | $247,016 +2.8% |
| 2002 | -- | $240,213 +2% |
| 2001 | -- | $235,504 +2% |
| 2000 | -- | $230,888 |
Find assessor info on the county website
Neighborhood: Pleasant Grove
Nearby homes
- $712,0004 bd2 ba2.2k sqft101 Hesketh Ct, Roseville, CA 95747Off Market
- $849,6005 bd3 ba2.5k sqft117 Hesketh Ct, Roseville, CA 95747Off Market
- $1,051,3004 bd3 ba3.1k sqft108 Hesketh Ct, Roseville, CA 95747Off Market
- $861,4004 bd3 ba2.5k sqft100 Hesketh Ct, Roseville, CA 95747Off Market
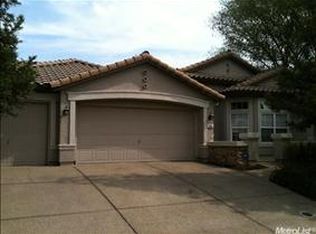
- $1,049,1004 bd3 ba3.1k sqft125 Hesketh Ct, Roseville, CA 95747Off Market
- $831,7005 bd3 ba2.5k sqft1600 Ainsdale Dr, Roseville, CA 95747Off Market
- $716,9004 bd2 ba2.2k sqft1608 Ainsdale Dr, Roseville, CA 95747Off Market
- $923,1005 bd3 ba2.5k sqft116 Hesketh Ct, Roseville, CA 95747Off Market
Nearby schools
GreatSchools rating
- 9/10Quail Glen Elementary SchoolGrades: K-5Distance: 0.7 mi
- 6/10Silverado Middle SchoolGrades: 6-8Distance: 0.7 mi
- 9/10Woodcreek High SchoolGrades: 9-12Distance: 0.6 mi
Get a cash offer in 3 minutes
Find out how much your home could sell for in as little as 3 minutes with a no-obligation cash offer.
Estimated market value
$826,300
Get a cash offer in 3 minutes
Find out how much your home could sell for in as little as 3 minutes with a no-obligation cash offer.
Estimated market value
$826,300
- California
- Placer County
- Roseville
- 95747
- Pleasant Grove
- 109 Hesketh Ct
Nearby cities
Nearby neighborhoods
Nearby zip codes
Other Roseville Topics
