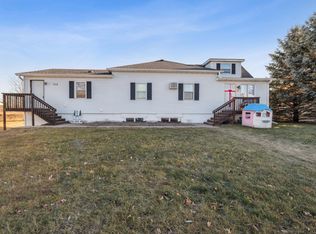
Tucked away on a private lot, this 3-bedroom, 3-bathroom home offers a great opportunity for those looking to add their own touch and build equity. The main level features all three bedrooms conveniently located on one level, along with a functional layout designed for everyday living. Downstairs, the lower level offers a 3/4 bathroom and a finished room that could serve as a home office, guest space, or future bedroom with the addition of an egress window. There is also additional unfinished space, providing plenty of room to expand and create additional living area to fit your needs. With a peaceful setting and strong potential throughout, this property is ready for your vision. Home is being sold as-is and potential short sale
154 days
|
546
|
18
|
Zillow last checked:
Listing updated:
Listed by:
Melissa Wiegele651-403-0184,
Coldwell Banker Realty
Source: NorthstarMLS as distributed by MLS GRID,MLS#: 7029206
Facts & features
Interior
Bedrooms & bathrooms
Bedrooms: 3
Bathrooms: 3
Full bathrooms: 1
3/4 bathrooms: 2
Bedroom
Level: Main
Area: 156 Square Feet
Dimensions: 12x13
Bedroom 2
Level: Main
Area: 120 Square Feet
Dimensions: 10x12
Bedroom 3
Level: Main
Area: 130 Square Feet
Dimensions: 10x13
Dining room
Level: Main
Area: 143 Square Feet
Dimensions: 11x13
Kitchen
Level: Main
Area: 117 Square Feet
Dimensions: 9x13
Living room
Level: Main
Area: 143 Square Feet
Dimensions: 11x13
Heating
Forced Air
Cooling
Wall Unit(s)
Appliances
Included: Electric Water Heater, Exhaust Fan, Humidifier, Range, Refrigerator
Laundry: Electric Dryer Hookup, Main Level, Washer Hookup
Features
Basement: Block,Full,Unfinished
Has fireplace: No
Interior area
Total structure area: 2,604
Total interior livable area: 1,505 sqft
Finished area above ground: 1,302
Finished area below ground: 203
Property
Parking
Parking features: Gravel
Accessibility
Accessibility features: Grab Bars In Bathroom, Roll-In Shower
Features
Levels: One
Stories: 1
Pool features: None
Fencing: None
Lot
Size: 0.31 Acres
Dimensions: 90 x 150
Features: Tree Coverage - Light
Details
Additional structures: Other
Foundation area: 1302
Parcel number: 165007550000
Zoning description: Residential-Single Family
Construction
Type & style
Home type: MobileManufactured
Property subtype: Manufactured Home
Materials
Frame
Roof: Architectural Shingle
Condition
New construction: No
Year built: 1993
Utilities & green energy
Electric: Circuit Breakers, 200+ Amp Service
Gas: Electric, Natural Gas
Sewer: City Sewer/Connected
Water: City Water/Connected
Community & HOA
Community
Subdivision: Smiths Add
HOA
Has HOA: No
Location
Region: Osceola
Financial & listing details
Price per square foot: $133/sqft
Tax assessed value: $258,600
Annual tax amount: $3,519
Date on market: 3/19/2026
Road surface type: Paved
Estimated market value
Zestimate®
$199,900
Estimated sales range
$190,000 - $210,000
Rent Zestimate®
$1,966/mo
Price history
Date
Event
Price
3/30/2026
Price change
$199,900-9.1%$133/sqft
Source: NorthstarMLS as distributed by MLS GRID #7029206Report a problem
3/21/2026
Listed for sale
$219,900+2.3%$146/sqft
Source: NorthstarMLS as distributed by MLS GRID #7029206Report a problem
9/19/2023
Sold
$215,000+0%$143/sqft
Source: NorthstarMLS as distributed by MLS GRID #6396459Report a problem
8/17/2023
Pending sale
$214,900$143/sqft
Source: NorthstarMLS as distributed by MLS GRID #6396459Report a problem
8/11/2023
Listing removed
--
Source: NorthstarMLS as distributed by MLS GRID #6396459Report a problem
7/30/2023
Listed for sale
$214,900+88.5%$143/sqft
Source: NorthstarMLS as distributed by MLS GRID #6396459Report a problem
9/14/2018
Sold
$114,000-0.8%$76/sqft
Source: NorthstarMLS as distributed by MLS GRID #4966652Report a problem