Skip main navigation
Sold for $599,900
  • $599,900

    109 Hickory Winds Ct, Forest, VA 24551

    5beds
    3,945sqft
    Single Family Residence
    Built in 1995
    1.27 Acres Lot
    $603,300 Zestimate®
    $152/sqft
    $3,480 Estimated rent

    Home value

    $603,300

    $483,000 - $754,000

    $3,480/mo

    Zestimate® history
    Loading
    Loading...

    Owner options

    List your home for rent

    $3,480/mo

    Rent Zestimate®

    Find your next renter with Zillow Rental Manager. Plus, with online applications, you can quickly screen prospective tenants – for free.

    Learn more

    $3,480/mo

    Rent Zestimate®

    Refinance and save

    $3,371/mo

    Est. payment

    Refinancing to a lower rate could help reduce your monthly payments and save thousands over the life of the loan.

    See today's rates

    $3,371/mo

    Est. payment

    Explore your selling options

    Work with a Zillow partner agent

    Leverage their expertise and Zillow's premium Showcase listings to get your home seen by more buyers.

    Get started

    List with your own agent

    Get your home in front of millions of buyers by listing it on Zillow.

    Learn how to do it

    Sell it yourself

    Take full control of how buyers see your home on Zillow by listing For Sale by Owner (FSBO).

    List your home

    What's special

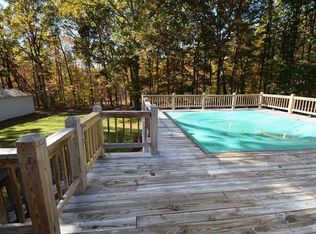
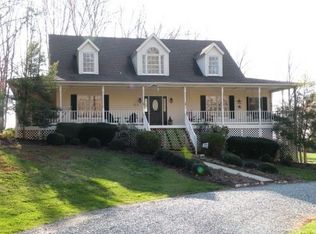
    Beautifully remodeled cape codHeat pumpsSeparate garage apartmentSerene wooded backyardFully remodeled kitchenPartially screened back deckRefinished hardwood floors
    Beautifully remodeled Cape Cod in the highly sought-after Jefferson Forest school district, situated on a private 1.27-acre lot. Thoughtfully redesigned and meticulously maintained, this home offers peace of mind with extensive upgrades throughout. Highlights include refinished hardwood floors, new roof, heat pumps, windows and doors, a fully remodeled kitchen, and a stunning primary bathroom. The lower level features a kitchenette, ideal for multi-generational living or guest accommodations. A separate garage apartment provides additional flexibility for guests, rental income, or a private workspace. Enjoy outdoor living on the partially screened back deck overlooking a serene, wooded backyard. An attached list of improvements is available for review. This move-in-ready home perfectly blends timeless charm, modern updates, and an exceptional location. Home is on a three-bedroom septic.

    Zillow last checked:

    Listing updated:

    Listed by:

    Matthew A. Grant 434-851-6037 Matt@BaldGuyAssociates.com,

    Mark A. Dalton & Co., Inc.

    Bought with:

    Arline M. Ore, 0225065399

    BHHS Dawson Ford Garbee

    Source: LMLS,MLS#: 364127MLS LogoOriginating MLS: Lynchburg Board of Realtors

    Facts & features

    Interior

    Bedrooms & bathrooms
    • Bedrooms: 5
    • Bathrooms: 5
    • Full bathrooms: 4
    • 1/2 bathrooms: 1
    Primary bedroom
    • Level: First
    • Area: 208
    • Dimensions: 16 x 13
    Bedroom
    • Dimensions: 0 x 0
    Bedroom 2
    • Level: Second
    • Area: 168
    • Dimensions: 14 x 12
    Bedroom 3
    • Level: Second
    • Area: 168
    • Dimensions: 14 x 12
    Bedroom 4
    • Level: Below Grade
    • Area: 180
    • Dimensions: 15 x 12
    Bedroom 5
    • Level: Second
    • Area: 117
    • Dimensions: 13 x 9
    Dining room
    • Level: First
    • Area: 169
    • Dimensions: 13 x 13
    Family room
    • Area: 0
    • Dimensions: 0 x 0
    Great room
    • Level: First
    • Area: 304
    • Dimensions: 19 x 16
    Kitchen
    • Level: First
    • Area: 247
    • Dimensions: 19 x 13
    Living room
    • Area: 0
    • Dimensions: 0 x 0
    Office
    • Area: 0
    • Dimensions: 0 x 0
    Heating
    • Heat Pump
    Cooling
    • Heat Pump, Two-Zone
    Appliances
    • Included: Dishwasher, Microwave, Electric Range, Refrigerator, Electric Water Heater
    • Laundry: Laundry Closet
    Features
    • Ceiling Fan(s), Drywall, Soaking Tub, Great Room, High Speed Internet, Main Level Bedroom, Primary Bed w/Bath, Separate Dining Room, Tile Bath(s), Walk-In Closet(s), Wet Bar
    • Flooring: Carpet, Ceramic Tile, Hardwood
    • Windows: Insulated Windows
    • Basement: Exterior Entry,Finished,Full,Game Room,Heated,Interior Entry
    • Attic: Floored
    • Number of fireplaces: 1
    • Fireplace features: 1 Fireplace, Gas Log, Great Room
    Interior area
    • Total structure area: 3,945
    • Total interior livable area: 3,945 sqft
    • Finished area above ground: 2,719
    • Finished area below ground: 1,226

    Property

    Parking
    • Total spaces: 2
    • Parking features: Paved Drive, 2 Car Detached Garage
    • Garage spaces: 2
    • Has uncovered spaces: Yes
    Features
    • Levels: Two
    • Patio & porch: Patio, Front Porch, Screened Porch
    Lot
    • Size: 1.27 Acres
    • Features: Landscaped, Undergrnd Utilities
    Details
    • Additional structures: Storage
    • Parcel number: 11500007
    • Zoning: R-2

    Construction

    Type & style
    • Home type: SingleFamily
    • Architectural style: Cape Cod
    • Property subtype: Single Family Residence
    Materials
    • Brick, Other
    • Roof: Shingle
    Condition
    • Year built: 1995

    Utilities & green energy

    • Electric: AEP/Appalachian Powr
    • Sewer: Septic Tank
    • Water: Well
    • Utilities for property: Cable Available, Cable Connections

    Community & HOA

    Community
    • Subdivision: Hickory Winds
    Location
    • Region: Forest

    Financial & listing details

    • Price per square foot: $152/sqft
    • Tax assessed value: $450,500
    • Annual tax amount: $1,847
    • Date on market: 1/21/2026
    • Cumulative days on market: 3 days

    Price history

    DateEventPrice
    3/2/2026Sold$599,900$152/sqft
    Source: LMLS #364127 Report a problem
    1/24/2026Pending sale$599,900$152/sqft
    Source: LMLS #364127 Report a problem
    1/21/2026Listed for sale$599,900+62.2%$152/sqft
    Source: LMLS #364127 Report a problem
    6/1/2007Sold$369,900$94/sqft
    Source: LMLS #227090 Report a problem

    Public tax history

    YearProperty taxesTax assessment
    2025-- $450,500
    2024$1,847 $450,500
    2023$1,847 +7.3%$450,500 +30.8%
    2022$1,722 $344,300
    2021$1,722 $344,300
    2020$1,722 -3.8%$344,300
    2019$1,790 +26.1%$344,300 +26.1%
    2018$1,420 $273,100
    2017$1,420 $273,100
    2016$1,420 $273,100
    2015$1,420 +6.1%$273,100 +6.1%
    2014$1,338 +4%$257,400
    2013$1,287 $257,400
    2012$1,287 $257,400
    2011$1,287 +3.2%$257,400 +3.2%
    2010$1,247 $249,300
    2009$1,247 +2.2%$249,300 +2.2%
    2008$1,220 $243,900
    2007$1,220 -3.6%$243,900 +25.3%
    2006$1,266 $194,700
    2005$1,266 $194,700
    2004$1,266 -1.5%$194,700
    2003$1,285 +10.9%$194,700 +22.7%
    2002$1,159 $158,700
    2001-- $158,700
    Find assessor info on the county website

    Neighborhood: 24551

    Nearby schools

    GreatSchools rating
    Get pre-qualified for a loan
    At Zillow Home Loans, we can pre-qualify you in as little as 5 minutes with no impact to your credit score.

    An equal housing lender. NMLS #10287.

    Sell for more on Zillow
    Get a Zillow Showcase℠ listing at no additional cost and you could sell for .
    $603,300
    2% more
    +$12,066
    With Zillow Showcase(estimated)
    $615,366