MAGNIFICENT LAKE ESTATE WITH BOAT DOCK AND POOL! RESORT STYLE LIVING! Total estate renovation including roof, HVAC and windows! Incredible outdoor oasis! The inviting iron entranceway accommodates a lake view you can enjoy on your relaxing veranda. Open views of the pool and lake from the rear lanai or glass living space. Located on a cul-de-sac with no HOA! Enjoy the lake life from any of the multiple lanais. Enjoy your morning coffee directly from the patio of the primary bedroom located on the main level. Dock is complete with electricity and water. Updated stainless kitchen appliances including refrigerator that produces crushed, and CRAFT ICE, new designer lighting, refinished gleaming hardwood flooring, carpet and tile. Fresh paint with easy color palettes. Please see the features document attached for additional information. Full property irrigation system. Great floor plan, flex rooms could accommodate up to 6 bedrooms. Smart home thermostats. Private separate area for office. Separate living suite with a full bath, a private (no steps) entry and wet bar. Accommodations for a workout area, pool table, ping pong table, gaming, and suite area. Abundance of parking with circular driveway and space for your boat, RV, and vehicles. This is the perfect lake home! Immediate Occupancy. Come by for a visit, you will want to stay!
Closed
$1,750,000
109 High Point Anchorage, Hendersonville, TN 37075
4beds
4,459sqft
Single Family Residence, Residential
Built in 1983
0.46 Acres Lot
$1,752,300 Zestimate®
$392/sqft
$4,592 Estimated rent
Home value
$1,752,300
$1.66M - $1.86M
$4,592/mo
Zestimate® history
Owner options
List your home for rent
$4,592/mo
Rent Zestimate®
Find your next renter with Zillow Rental Manager. Plus, with online applications, you can quickly screen prospective tenants – for free.
$4,592/mo
Rent Zestimate®
Refinance and save
$8,055/mo
Est. payment
Refinancing to a lower rate could help reduce your monthly payments and save thousands over the life of the loan.
$8,055/mo
Est. payment
Explore your selling options
Work with a Zillow partner agent
Leverage their expertise and Zillow's premium Showcase listings to get your home seen by more buyers.
Get startedList with your own agent
Get your home in front of millions of buyers by listing it on Zillow.
Learn how to do itSell it yourself
Take full control of how buyers see your home on Zillow by listing For Sale by Owner (FSBO).
List your homeWhat's special
Refinished gleaming hardwood flooringFull property irrigation systemGreat floor planNew designer lightingInviting iron entrancewaySmart home thermostats
Zillow last checked:
Listing updated:
Listed by:
Jennifer Botsko 615-566-4112,
Botsko Properties, Inc.
Bought with:
Kate McClarnon, 337903
Keller Williams Realty Mt. Juliet
Source: RealTracs MLS as distributed by MLS GRID,MLS#: 3071533
Facts & features
Interior
Bedrooms & bathrooms
- Bedrooms: 4
- Bathrooms: 4
- Full bathrooms: 3
- 1/2 bathrooms: 1
- Main level bedrooms: 1
Heating
- Central
Cooling
- Gas
Appliances
- Included: Built-In Electric Oven, Double Oven, Built-In Electric Range, Dishwasher, Disposal, Freezer, Refrigerator, Stainless Steel Appliance(s)
Features
- Ceiling Fan(s), Entrance Foyer, Smart Thermostat, Walk-In Closet(s), Wet Bar
- Flooring: Carpet, Concrete, Wood, Tile
- Basement: Finished
- Number of fireplaces: 2
- Fireplace features: Gas
Interior area
- Total structure area: 4,459
- Total interior livable area: 4,459 sqft
- Finished area above ground: 3,481
- Finished area below ground: 978
Property
Parking
- Total spaces: 5
- Parking features: Garage Door Opener, Attached, Driveway
- Attached garage spaces: 2
- Uncovered spaces: 3
Features
- Levels: Three Or More
- Stories: 2
- Patio & porch: Deck, Porch
- Exterior features: Dock
- Has private pool: Yes
- Pool features: In Ground
- Has view: Yes
- View description: Lake, Water
- Has water view: Yes
- Water view: Lake,Water
- Waterfront features: Lake Front, Year Round Access
Lot
- Size: 0.46 Acres
- Dimensions: 160.54 x 209.77 IRR
- Features: Cul-De-Sac
- Topography: Cul-De-Sac
Details
- Parcel number: 172C D 01200 000
- Special conditions: Standard
- Other equipment: Irrigation System
Construction
Type & style
- Home type: SingleFamily
- Property subtype: Single Family Residence, Residential
Materials
- Brick
Condition
- New construction: No
- Year built: 1983
Utilities & green energy
- Sewer: Septic Tank
- Water: Public
- Utilities for property: Water Available
Community & HOA
Community
- Security: Smoke Detector(s)
- Subdivision: Cherokee Woods Sec 1
HOA
- Has HOA: No
Location
- Region: Hendersonville
Financial & listing details
- Price per square foot: $392/sqft
- Tax assessed value: $878,300
- Annual tax amount: $4,412
- Date on market: 1/2/2026
Price history
| Date | Event | Price |
|---|---|---|
| 4/21/2026 | Sold | $1,750,000-10.3%$392/sqft |
Source:  RealTracs MLS as distributed by MLS GRID #3071533 Report a problem RealTracs MLS as distributed by MLS GRID #3071533 Report a problem | ||
| 3/23/2026 | Contingent | $1,949,999$437/sqft |
Source: RealTracs MLS as distributed by MLS GRID #3071533 Report a problem | ||
| 3/13/2026 | Price change | $1,949,999-2.5%$437/sqft |
Source: RealTracs MLS as distributed by MLS GRID #3071533 Report a problem | ||
| 1/2/2026 | Listed for sale | $1,999,999$449/sqft |
Source: RealTracs MLS as distributed by MLS GRID #3071533 Report a problem | ||
Public tax history
| Year | Property taxes | Tax assessment |
|---|---|---|
| 2025 | $4,412 | $219,575 |
| 2024 | $4,412 -18.2% | $219,575 +29% |
| 2023 | $5,395 -0.3% | $170,150 -75% |
| 2022 | $5,412 +40.6% | $680,600 |
| 2021 | $3,849 | $680,600 |
| 2020 | $3,849 -28.9% | $680,600 |
| 2019 | $5,412 +487.8% | $680,600 +40.1% |
| 2018 | $921 -78.2% | $485,900 |
| 2017 | $4,221 | -- |
| 2016 | $4,221 | -- |
| 2015 | $4,221 +6.4% | -- |
| 2014 | $3,967 +7.4% | -- |
| 2011 | $3,692 -0.6% | $139,093 |
| 2010 | $3,715 | $139,093 |
| 2009 | $3,715 | $139,093 -7.7% |
| 2008 | -- | $150,742 +29.2% |
| 2007 | $3,396 | $116,717 |
| 2006 | $3,396 +2.7% | $116,717 +16.8% |
| 2005 | $3,307 | $99,920 |
| 2004 | $3,307 | $99,920 |
| 2002 | $3,307 | $99,920 +4% |
| 2001 | -- | $96,057 -74.4% |
| 2000 | -- | $375,955 |
Find assessor info on the county website
Neighborhood: 37075
Nearby homes
- $1,065,9004 bd3 ba4k sqft111 High Point Anchorage, Hendersonville, TN 37075Off Market
- $1,055,0005 bd4 ba4.8k sqft154 Meadowlake Dr, Hendersonville, TN 37075Off Market
- $842,4004 bd3 ba3k sqft106 High Point Anchorage, Hendersonville, TN 37075Off Market
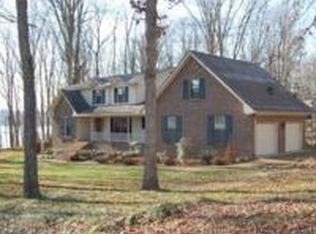
- $707,5004 bd3 ba3.6k sqft104 High Point Anchorage, Hendersonville, TN 37075Off Market

- $795,800-- bd2 ba2.6k sqft108 High Point Anchorage, Hendersonville, TN 37075Off Market
- $1,429,400-- bd3 ba3.8k sqft156 Meadow Lake Dr, Hendersonville, TN 37075Off Market
- $1,289,9005 bd4 ba4.1k sqft113 High Point Anchorage, Hendersonville, TN 37075Off Market
- $1,345,0004 bd3 ba3.9k sqft110 High Point Anchorage, Hendersonville, TN 37075Sold
Nearby schools
GreatSchools rating
- 9/10Indian Lake Elementary SchoolGrades: K-5Distance: 1.2 mi
- 8/10Robert E Ellis Middle SchoolGrades: 6-8Distance: 3.6 mi
- 7/10Hendersonville High SchoolGrades: 9-12Distance: 3.4 mi
Schools provided by the listing agent
- Elementary: Indian Lake Elementary
- Middle: Robert E Ellis Middle
- High: Hendersonville High School
Source: RealTracs MLS as distributed by MLS GRID. This data may not be complete. We recommend contacting the local school district to confirm school assignments for this home.
Get a cash offer in 3 minutes
Find out how much your home could sell for in as little as 3 minutes with a no-obligation cash offer.
Estimated market value
$1,752,300
Get a cash offer in 3 minutes
Find out how much your home could sell for in as little as 3 minutes with a no-obligation cash offer.
Estimated market value
$1,752,300
- Tennessee
- Sumner County
- Hendersonville
- 37075
- 109 High Point Anchorage
Nearby cities
Nearby zip codes
Other Hendersonville Topics
