Welcome to this exceptional Cape Cod home, a true gem in Cynthiana that seamlessly blends charm, functionality, and convenience. Custom-built in 2000, this beautifully designed home offers comfortable one-level living with the added bonus of a spacious upstairs retreat, providing plenty of room to spread out and customize to your needs.
From the moment you approach, you'll immediately feel the warmth and welcome of this home. Inside, soaring ceilings, elegant crown molding, and wood louvered shutters create a sophisticated, timeless atmosphere. The open-concept kitchen, living, and dining areas feature stunning Brazilian cherry hardwood floors laid on the diagonal, making a striking statement and setting the stage for everything from everyday living to special gatherings.
The primary bedroom, with its private ensuite bath, is thoughtfully located on the main floor, along with two additional spacious bedrooms and a well-appointed main-floor laundry. A cozy den adds to the home's charm, offering the perfect space for quiet relaxation or a home office.. Another standout feature is the expansive 840 square-foot upper level. This versatile space includes a full bathroom and can be easily transformed into a variety of uses, whether as a guest suite, home office, extra bedrooms, or a large bonus room for recreation or storage. Attic closet areas add even more storage potential, making this space as practical as it is flexible.
Situated just minutes from downtown Cynthiana, with easy access to shopping, schools, and the hospital, this home offers the ideal mix of private, tranquil living and proximity to everyday conveniences. A two-car detached garage with a breezeway-covered patio provides seamless access to the home, while a motorized awning on the back porch ensures you can enjoy relaxing afternoons outdoors in comfort. The full concrete pull-around driveway on both sides of the home offers ample parking and easy maneuverability.
This meticulously crafted home is designed to maximize every square foot, providing a perfect blend of elegance, practicality, and versatility. Whether you're seeking main-level living or extra space for a growing family or home business, this home has it all.
Don't miss your chance to own this one-of-a-kind property in Cynthiana!
Sold for $360,000
$360,000
109 Highland Ave, Cynthiana, KY 41031
3beds
2,984sqft
Single Family Residence
Built in 2000
0.36 Acres Lot
$385,600 Zestimate®
$121/sqft
$2,309 Estimated rent
Home value
$385,600
Estimated sales range
Not available
$2,309/mo
Zestimate® history
Owner options
List your home for rent
$2,309/mo
Rent Zestimate®
Find your next renter with Zillow Rental Manager. Plus, with online applications, you can quickly screen prospective tenants – for free.
$2,309/mo
Rent Zestimate®
Refinance and save
$2,164/mo
Est. payment
Refinancing to a lower rate could help reduce your monthly payments and save thousands over the life of the loan.
$2,164/mo
Est. payment
Explore your selling options
Work with a Zillow partner agent
Leverage their expertise and Zillow's premium Showcase listings to get your home seen by more buyers.
Get startedList with your own agent
Get your home in front of millions of buyers by listing it on Zillow.
Learn how to do itSell it yourself
Take full control of how buyers see your home on Zillow by listing For Sale by Owner (FSBO).
List your homeWhat's special
Elegant crown moldingCape cod homeTwo-car detached garageBreezeway-covered patioWood louvered shuttersComfortable one-level livingAttic closet areas
Zillow last checked:
Listing updated:
Listed by:
Mary Todd Ashbrook 859-588-1520,
Palmer-Hampton Realty
Bought with:
Elvina Clayton, 191540
Switzer & Associates
Source: Imagine MLS,MLS#: 24024285
Facts & features
Interior
Bedrooms & bathrooms
- Bedrooms: 3
- Bathrooms: 3
- Full bathrooms: 3
Primary bedroom
- Level: First
Bedroom 1
- Level: First
Bedroom 2
- Level: First
Bathroom 1
- Description: Full Bath
- Level: First
Bathroom 2
- Description: Full Bath
- Level: First
Bathroom 3
- Description: Full Bath
- Level: Second
Bonus room
- Level: Second
Kitchen
- Level: First
Living room
- Level: First
Living room
- Level: First
Utility room
- Level: First
Heating
- Electric, Natural Gas
Cooling
- Electric
Appliances
- Included: Dishwasher, Refrigerator, Range
- Laundry: Electric Dryer Hookup, Main Level, Washer Hookup
Features
- Eat-in Kitchen, Master Downstairs, Walk-In Closet(s)
- Flooring: Carpet, Hardwood
- Doors: Storm Door(s)
- Windows: Window Treatments
- Basement: Crawl Space
Interior area
- Total structure area: 2,984
- Total interior livable area: 2,984 sqft
- Finished area above ground: 2,984
- Finished area below ground: 0
Property
Parking
- Total spaces: 2
- Parking features: Detached Garage, Driveway
- Garage spaces: 2
- Has uncovered spaces: Yes
Features
- Levels: One and One Half
- Patio & porch: Patio, Porch
- Fencing: Privacy
- Has view: Yes
- View description: Neighborhood
Lot
- Size: 0.36 Acres
Details
- Parcel number: 103301401500000
Construction
Type & style
- Home type: SingleFamily
- Architectural style: Cape Cod
- Property subtype: Single Family Residence
Materials
- Vinyl Siding
- Foundation: Concrete Perimeter
- Roof: Shingle
Condition
- New construction: No
- Year built: 2000
Utilities & green energy
- Sewer: Public Sewer
- Water: Public
- Utilities for property: Electricity Connected, Natural Gas Connected, Sewer Connected, Water Connected
Community & HOA
Community
- Subdivision: Highland Addition
Location
- Region: Cynthiana
Financial & listing details
- Price per square foot: $121/sqft
- Tax assessed value: $201,226
- Annual tax amount: $1,538
- Date on market: 11/18/2024
Price history
| Date | Event | Price |
|---|---|---|
| 12/18/2024 | Sold | $360,000+1.4%$121/sqft |
Source:  Imagine MLS #24024285 Report a problem Imagine MLS #24024285 Report a problem | ||
| 11/18/2024 | Listed for sale | $355,000$119/sqft |
Source: Imagine MLS #24024285 Report a problem | ||
Public tax history
| Year | Property taxes | Tax assessment |
|---|---|---|
| 2024 | $1,538 -0.1% | $201,226 |
| 2023 | $1,539 -3.2% | $201,226 |
| 2022 | $1,590 -20% | $201,226 |
| 2021 | $1,988 +6.6% | $201,226 |
| 2020 | $1,864 +0.1% | $201,226 |
| 2019 | $1,862 +1.3% | $201,226 |
| 2018 | $1,838 | $201,226 |
| 2017 | -- | $201,226 |
| 2014 | -- | $201,226 |
| 2013 | -- | $201,226 |
Find assessor info on the county website
Neighborhood: 41031
Nearby homes
- $225,0004 bd2 ba1.8k sqft111 Highland Ave, Vine Grove, KY 40175For Sale
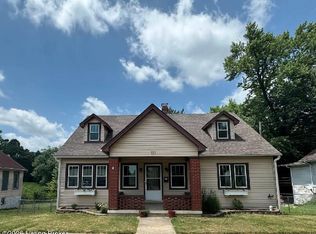
- $249,900-- bd-- ba-- sqft111 Highland Ave, Cynthiana, KY 41031Off Market
- $318,0003 bd2 ba1.8k sqft527 E Bridge St, Cynthiana, KY 41031For Sale
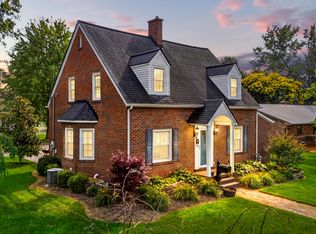
- $285,2003 bd3 ba2.6k sqft525 E Bridge St, Cynthiana, KY 41031Off Market
- $261,100-- bd-- ba-- sqft523 E Bridge St, Cynthiana, KY 41031Off Market
- $244,900-- bd-- ba-- sqft521 E Bridge St, Cynthiana, KY 41031Off Market
- $239,3003 bd2 ba1.6k sqft220 Battle Grove Ave, Cynthiana, KY 41031Off Market
- $313,1005 bd3 ba2.4k sqft224 Battle Grove Ave, Cynthiana, KY 41031Off Market
Nearby schools
GreatSchools rating
- 6/10Southside Elementary SchoolGrades: PK-5Distance: 0.5 mi
- 3/10Harrison County Middle SchoolGrades: 6-8Distance: 0.5 mi
- 5/10Harrison County High SchoolGrades: 9-12Distance: 0.6 mi
Schools provided by the listing agent
- Elementary: Harrison Co
- Middle: Harrison Co
- High: Harrison Co
Source: Imagine MLS. This data may not be complete. We recommend contacting the local school district to confirm school assignments for this home.


Get pre-qualified for a loan
At Zillow Home Loans, we can pre-qualify you in as little as 5 minutes with no impact to your credit score.An equal housing lender. NMLS #10287.
Sell for more on Zillow
Get a Zillow Showcase℠ listing at no additional cost and you could sell for .
$385,600
2% more
+$7,712
With Zillow Showcase(estimated)
$393,312
- Kentucky
- Harrison County
- Cynthiana
- 41031
- 109 Highland Ave
Nearby cities
Nearby zip codes
Other Cynthiana Topics
