Skip main navigation
Sold for $243,500
  • $243,500

    109 Highwood Ct, Madison, AL 35758

    4beds
    1,527sqft
    Single Family Residence
    Built in 1992
    9,583.2 Square Feet Lot
    $247,500 Zestimate®
    $159/sqft
    $1,808 Estimated rent

    Home value

    $247,500

    $225,000 - $272,000

    $1,808/mo

    Zestimate® history
    Loading
    Loading...

    Owner options

    List your home for rent

    $1,808/mo

    Rent Zestimate®

    Find your next renter with Zillow Rental Manager. Plus, with online applications, you can quickly screen prospective tenants – for free.

    Learn more

    $1,808/mo

    Rent Zestimate®

    Refinance and save

    $1,501/mo

    Est. payment

    Refinancing to a lower rate could help reduce your monthly payments and save thousands over the life of the loan.

    See today's rates

    $1,501/mo

    Est. payment

    Explore your selling options

    Work with a Zillow partner agent

    Leverage their expertise and Zillow's premium Showcase listings to get your home seen by more buyers.

    Get started

    List with your own agent

    Get your home in front of millions of buyers by listing it on Zillow.

    Learn how to do it

    Sell it yourself

    Take full control of how buyers see your home on Zillow by listing For Sale by Owner (FSBO).

    List your home

    What's special

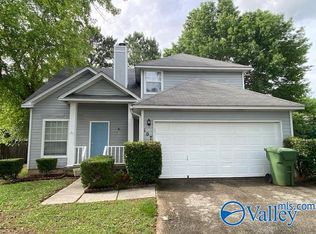
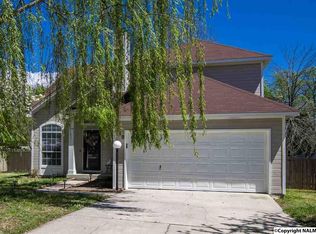
    What a great location, lot & layout! Two story 4 bedroom home tucked at end of cul-de-sac on large fenced lot. Enter to vaulted-ceilinged family room which flows to dining area & kitchen. Main floor primary suite w/private full bath. Upstairs 3 bedrooms & full bath. Fresh paint & new carpet. Outdoors you'll enjoy the deck, covered front porch & 2 car garage. Literally blocks from Research Park. Direct neighborhood access to Indian Creek Greenway from Creekwood Park. Quick drive to Bridge Street, Town Madison, Redstone Arsenal. Sold as is.

    Zillow last checked:

    Listing updated:

    Listed by:

    Leena Jacobs 256-348-8867,

    CRYE-LEIKE REALTORS - Hsv

    Bought with:

    Renee Tripp, 000077708

    Twins Realty

    Source: ValleyMLS,MLS#: 21899527MLS Logo

    Facts & features

    Interior

    Bedrooms & bathrooms
    • Bedrooms: 4
    • Bathrooms: 3
    • Full bathrooms: 2
    • 1/2 bathrooms: 1
    Primary bedroom
    • Features: Ceiling Fan(s), Carpet, Isolate, Window Cov
    • Level: First
    • Area: 182
    • Dimensions: 13 x 14
    Bedroom 2
    • Features: Ceiling Fan(s), Carpet, Window Cov
    • Level: Second
    • Area: 170
    • Dimensions: 10 x 17
    Bedroom 3
    • Features: Carpet, Window Cov
    • Level: Second
    • Area: 209
    • Dimensions: 11 x 19
    Bedroom 4
    • Features: Carpet, Window Cov
    • Level: Second
    • Area: 110
    • Dimensions: 10 x 11
    Bathroom 1
    • Features: Vinyl, Window Cov
    • Level: First
    • Area: 55
    • Dimensions: 5 x 11
    Bathroom 2
    • Features: Vinyl
    • Level: First
    • Area: 25
    • Dimensions: 5 x 5
    Bathroom 3
    • Features: Vinyl
    • Level: Second
    • Area: 49
    • Dimensions: 7 x 7
    Dining room
    • Features: Bay WDW, Laminate Floor, Window Cov
    • Level: First
    • Area: 90
    • Dimensions: 9 x 10
    Family room
    • Features: 12’ Ceiling, Ceiling Fan(s), Fireplace, Laminate Floor, Vaulted Ceiling(s), Window Cov
    • Level: First
    • Area: 210
    • Dimensions: 14 x 15
    Kitchen
    • Features: Pantry, Vinyl, Window Cov
    • Level: First
    • Area: 81
    • Dimensions: 9 x 9
    Heating
    • Central 1
    Cooling
    • Central 1
    Appliances
    • Included: Range, Dishwasher, Disposal
    Features
    • Basement: Crawl Space
    • Number of fireplaces: 1
    • Fireplace features: One
    Interior area
    • Total interior livable area: 1,527 sqft

    Property

    Parking
    • Parking features: Garage-Two Car, Garage-Attached, Garage Door Opener, Garage Faces Front, Driveway-Concrete
    Features
    • Levels: Two
    • Stories: 2
    • Patio & porch: Deck
    • Exterior features: Curb/Gutters, Sidewalk
    Lot
    • Size: 9,583 sqft
    Details
    • Parcel number: 1507354001076000

    Construction

    Type & style
    • Home type: SingleFamily
    • Property subtype: Single Family Residence
    Condition
    • New construction: No
    • Year built: 1992

    Utilities & green energy

    • Sewer: Public Sewer
    • Water: Public

    Community & neighborhood

    Community
    • Community features: Curbs
    Location
    • Region: Madison
    • Subdivision: Creekwood

    Price history

    DateEventPrice
    2/6/2026Listing removed$1,600$1/sqft
    Source: ValleyMLS #21908469 Report a problem
    1/28/2026Listed for rent$1,600$1/sqft
    Source: ValleyMLS #21908469 Report a problem
    11/13/2025Listing removed$1,600$1/sqft
    Source: ValleyMLS #21902885 Report a problem
    11/1/2025Listed for rent$1,600$1/sqft
    Source: ValleyMLS #21902885 Report a problem
    10/15/2025Sold$243,500-2.6%$159/sqft
    Source: ValleyMLS #21899527 Report a problem
    10/13/2025Pending sale$250,000$164/sqft
    Source: ValleyMLS #21899527 Report a problem
    9/25/2025Contingent$250,000$164/sqft
    Source: ValleyMLS #21899527 Report a problem
    9/19/2025Listed for sale$250,000$164/sqft
    Source: ValleyMLS #21899527 Report a problem

    Public tax history

    Tax history is unavailable.

    Neighborhood: 35758

    Nearby schools

    GreatSchools rating
    Schools provided by the listing agent
    • Elementary: Williams
    • Middle: Williams
    • High: Columbia High

    Source: ValleyMLS. This data may not be complete. We recommend contacting the local school district to confirm school assignments for this home.

    Get a cash offer in 3 minutes
    Find out how much your home could sell for in as little as 3 minutes with a no-obligation cash offer.
    Estimated market value
    $247,500
    Get a cash offer in 3 minutes
    Find out how much your home could sell for in as little as 3 minutes with a no-obligation cash offer.
    Estimated market value
    $247,500