Welcome to 109 Hilary Circle! Come and be WOWED by the privacy & tranquility of this small complex of 16 condo style homes on beautifully maintained park-like grounds. What's ideal about 109 Hilary is the versaility of two Primary Suites options. One on the main floor and another larger option on the 2nd floor, in addition to another spacious bedroom on upper level with full bath. Upon entering the home, you are welcomed into an elegant & stately front hallway leading you to an expansive Living Room w/ high ceilings & gas fireplace. Sliders from the LR take you out to your private deck, overlooking Fairchild Wheeler Golf Course. Enjoy the Beautiful Dining Room Area with tray ceiling for your more formal evenings. The Spacious Eat In Kitchen, accessed from front hallway and dining room, is cheerful and bright, ideal for casual dining and entertaining! There is ample counter space for food prep, cooking and creating! The Family room with gas firepalce is on the Lower Level with another full bath. Family room sliders lead you out to the Lower Patio. Separate storage area in basement, providing an enormous amount of storage and additional square footage for workshop or crafts. Attached 2-car garage. Truly a special offering. The convenience of condo living combined with the feeling of a grande home.
Sold for $870,000
$870,000
109 Hilary Circle #109, Fairfield, CT 06825
3beds
3,232sqft
Condominium, Townhouse
Built in 2001
-- sqft lot
$1,065,600 Zestimate®
$269/sqft
$6,675 Estimated rent
Home value
$1,065,600
$970,000 - $1.17M
$6,675/mo
Zestimate® history
Owner options
List your home for rent
$6,675/mo
Rent Zestimate®
Find your next renter with Zillow Rental Manager. Plus, with online applications, you can quickly screen prospective tenants – for free.
$6,675/mo
Rent Zestimate®
Refinance and save
$6,585/mo
Est. payment
Refinancing to a lower rate could help reduce your monthly payments and save thousands over the life of the loan.
$6,585/mo
Est. payment
Explore your selling options
Work with a Zillow partner agent
Leverage their expertise and Zillow's premium Showcase listings to get your home seen by more buyers.
Get startedList with your own agent
Get your home in front of millions of buyers by listing it on Zillow.
Learn how to do itSell it yourself
Take full control of how buyers see your home on Zillow by listing For Sale by Owner (FSBO).
List your homeWhat's special
Zillow last checked:
Listing updated:
Listed by:
BlueHill Team at Compass,
Amy Desel 203-522-6925,
Compass Connecticut, LLC 203-293-9715
Bought with:
Kathleen O'connell, REB.0793895
Coldwell Banker Realty
Source: Smart MLS,MLS#: 170612478
Facts & features
Interior
Bedrooms & bathrooms
- Bedrooms: 3
- Bathrooms: 5
- Full bathrooms: 4
- 1/2 bathrooms: 1
Rooms
- Room types: Laundry
Primary bedroom
- Features: Balcony/Deck, Full Bath, Sliders, Hardwood Floor
- Level: Main
Primary bedroom
- Features: Vaulted Ceiling(s), Dressing Room, Full Bath, Stall Shower, Whirlpool Tub, Hardwood Floor
- Level: Upper
Bedroom
- Features: Full Bath, Stall Shower, Hardwood Floor
- Level: Upper
Dining room
- Features: Hardwood Floor
- Level: Main
Family room
- Features: Gas Log Fireplace, Full Bath, Sliders, Wall/Wall Carpet
- Level: Lower
Kitchen
- Features: Bay/Bow Window, Ceiling Fan(s), Corian Counters, Hardwood Floor
- Level: Main
Living room
- Features: High Ceilings, Balcony/Deck, Gas Log Fireplace, Sliders, Hardwood Floor
- Level: Main
Office
- Features: Hardwood Floor
- Level: Upper
Heating
- Forced Air, Zoned, Natural Gas
Cooling
- Central Air, Zoned
Appliances
- Included: Oven/Range, Microwave, Refrigerator, Dishwasher, Disposal, Washer, Dryer, Water Heater
- Laundry: Main Level
Features
- Open Floorplan, Entrance Foyer, Smart Thermostat
- Basement: Full,Partially Finished,Heated,Interior Entry,Walk-Out Access,Storage Space
- Attic: None
- Number of fireplaces: 2
Interior area
- Total structure area: 3,232
- Total interior livable area: 3,232 sqft
- Finished area above ground: 2,506
- Finished area below ground: 726
Property
Parking
- Total spaces: 4
- Parking features: Attached, Garage Door Opener
- Attached garage spaces: 2
Features
- Stories: 3
- Patio & porch: Patio, Porch
- Exterior features: Rain Gutters, Kennel
- Has view: Yes
- View description: Golf Course
- Waterfront features: Beach Access
Lot
- Features: Level, Wooded
Details
- Parcel number: 2302201
- Zoning: RES
Construction
Type & style
- Home type: Condo
- Architectural style: Townhouse
- Property subtype: Condominium, Townhouse
Materials
- Clapboard, Cedar
Condition
- New construction: No
- Year built: 2001
Utilities & green energy
- Sewer: Public Sewer
- Water: Public
- Utilities for property: Cable Available
Green energy
- Energy efficient items: Thermostat
Community & HOA
Community
- Features: Near Public Transport, Golf, Library, Medical Facilities, Park, Private School(s), Public Rec Facilities
- Security: Security System
- Subdivision: Stratfield
HOA
- Has HOA: Yes
- Amenities included: Guest Parking, Management
- Services included: Maintenance Grounds, Trash, Snow Removal, Pest Control
- HOA fee: $648 monthly
Location
- Region: Fairfield
Financial & listing details
- Price per square foot: $269/sqft
- Tax assessed value: $385,210
- Annual tax amount: $10,597
- Date on market: 2/22/2024
Price history
| Date | Event | Price |
|---|---|---|
| 2/20/2024 | Sold | $870,000-3.2%$269/sqft |
Source:  Smart MLS #170612478 Report a problem Smart MLS #170612478 Report a problem | ||
| 1/4/2024 | Price change | $899,000-5.3%$278/sqft |
Source: Smart MLS #170612478 Report a problem | ||
| 11/30/2023 | Listed for sale | $949,000+63.6%$294/sqft |
Source: Smart MLS #170612478 Report a problem | ||
| 1/8/2020 | Sold | $580,000-4.9%$179/sqft |
Source: Smart MLS #170196608 Report a problem | ||
| 8/18/2014 | Sold | $610,000$189/sqft |
Source: Smart MLS #99069314 Report a problem | ||
Public tax history
Tax history is unavailable.
Neighborhood: 06825
Nearby homes
- $1,150,0004 bd5 ba3.9k sqft115 Hilary Cir UNIT 115, Fairfield, CT 06825Sold
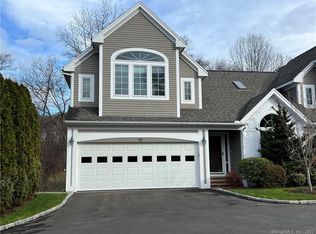
- $969,0004 bd4 ba2.4k sqft104 Hilary Cir, Fairfield, CT 06825Off Market
- $1,065,9003 bd4 ba2.5k sqft94 Hilary Cir, Fairfield, CT 06825Off Market
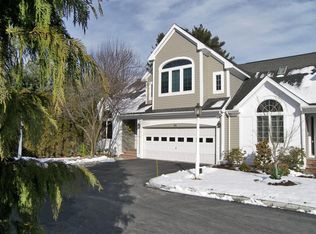
- $971,9003 bd4 ba2.4k sqft90 Hilary Cir, Fairfield, CT 06825Off Market
- $1,002,4003 bd4 ba2.5k sqft84 Hilary Cir, Fairfield, CT 06825Off Market
- $989,0002 bd3 ba2.5k sqft76 Hilary Cir, Fairfield, CT 06825Sold
- $855,7003 bd3 ba1.7k sqft64 Carrie Cir, Fairfield, CT 06825Off Market
- $1,150,0002 bd4 ba2.4k sqft115 Hilary Cir, Fairfield, CT 06825Sold
Nearby schools
GreatSchools rating
- 7/10North Stratfield SchoolGrades: K-5Distance: 0.9 mi
- 8/10Fairfield Woods Middle SchoolGrades: 6-8Distance: 2.3 mi
- 9/10Fairfield Warde High SchoolGrades: 9-12Distance: 2.5 mi
Schools provided by the listing agent
- Elementary: North Stratfield
- Middle: Fairfield Woods
- High: Fairfield Warde
Source: Smart MLS. This data may not be complete. We recommend contacting the local school district to confirm school assignments for this home.


Get pre-qualified for a loan
At Zillow Home Loans, we can pre-qualify you in as little as 5 minutes with no impact to your credit score.An equal housing lender. NMLS #10287.
- Connecticut
- Fairfield County
- Fairfield
- 06432
- 109 Hilary Circle Unit 109
Nearby cities
Nearby neighborhoods
Nearby zip codes
Other Fairfield Topics
