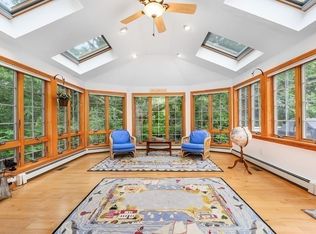
This stunning 4 bed, 4 bath colonial has been well maintained and offers plenty of space for the whole family. The opportunity for one floor living, with a primary bedroom and private bath, office space, and laundry. The beautiful kitchen is perfect for gourmet meals and entertaining guests, while the amazing sunroom is a bird lovers dream, with 180 degrees of floor to ceiling windows and four skylights in the vaulted ceilings. All overlooking your private backyard. This room will also be perfect for chilly nights in front of the gas fireplace. The upstairs is perfect for private guest spaces including three large bedrooms and two full baths and phenomenal storage spaces that could serve for other purposes. A large, walk-out basement includes daylight windows and a workshop, plus a two-car garage. Your large deck is the perfect spot for outdoor gatherings. Gas heating, central air, and whole house generator are added features. Conveniently located on a cul-de-sac and close to bay-side beaches and amazing restaurants. This is truly a one-of-a-kind home that you won't want to miss!
Sold for $978,000
$978,000
109 Hillside Drive, East Dennis, MA 02641
4beds
2,868sqft
Single Family Residence
Built in 2000
0.45 Acres Lot
$1,504,500 Zestimate®
$341/sqft
$4,647 Estimated rent
Home value
$1,504,500
$1.31M - $1.75M
$4,647/mo
Zestimate® history
Owner options
List your home for rent
$4,647/mo
Rent Zestimate®
Find your next renter with Zillow Rental Manager. Plus, with online applications, you can quickly screen prospective tenants – for free.
$4,647/mo
Rent Zestimate®
Refinance and save
$5,784/mo
Est. payment
Refinancing to a lower rate could help reduce your monthly payments and save thousands over the life of the loan.
$5,784/mo
Est. payment
Explore your selling options
Work with a Zillow partner agent
Leverage their expertise and Zillow's premium Showcase listings to get your home seen by more buyers.
Get startedList with your own agent
Get your home in front of millions of buyers by listing it on Zillow.
Learn how to do itSell it yourself
Take full control of how buyers see your home on Zillow by listing For Sale by Owner (FSBO).
List your homeWhat's special
Zillow last checked:
Listing updated:
Listed by:
Joanna Forbes,
Kinlin Grover Compass,
Jan Pulit 508-776-8210,
Kinlin Grover Compass
Bought with:
Marie Kelly, 9532005
Berkshire Hathaway HomeServices Robert Paul Properties
Source: CCIMLS,MLS#: 22302698
Facts & features
Interior
Bedrooms & bathrooms
- Bedrooms: 4
- Bathrooms: 4
- Full bathrooms: 4
- Main level bathrooms: 2
Primary bedroom
- Description: Flooring: Laminate
- Features: Walk-In Closet(s)
- Level: First
- Area: 231
- Dimensions: 14 x 16.5
Bedroom 2
- Description: Flooring: Laminate
- Features: Private Full Bath, Walk-In Closet(s)
- Level: Second
- Area: 204
- Dimensions: 12 x 17
Bedroom 3
- Description: Flooring: Laminate
- Features: Closet
- Level: Second
- Area: 340
- Dimensions: 17 x 20
Bedroom 4
- Description: Flooring: Laminate
- Features: Walk-In Closet(s)
- Level: Second
- Area: 132
- Dimensions: 12 x 11
Primary bathroom
- Features: Private Full Bath
Dining room
- Description: Flooring: Laminate
- Level: First
- Area: 162
- Dimensions: 13.5 x 12
Kitchen
- Description: Countertop(s): Granite,Flooring: Tile,Stove(s): Gas
- Features: Breakfast Bar, Recessed Lighting
- Level: First
- Area: 201.5
- Dimensions: 15.5 x 13
Living room
- Description: Flooring: Laminate
- Features: Recessed Lighting
- Level: First
- Area: 210
- Dimensions: 15 x 14
Heating
- Hot Water
Cooling
- Central Air
Appliances
- Included: Dishwasher, Washer, Refrigerator, Freezer, Gas Water Heater
- Laundry: First Floor
Features
- Sound System, Recessed Lighting, Linen Closet
- Flooring: Laminate, Tile
- Doors: Other
- Windows: Skylight(s)
- Basement: Full
- Number of fireplaces: 1
Interior area
- Total structure area: 2,868
- Total interior livable area: 2,868 sqft
Property
Parking
- Total spaces: 4
- Parking features: Garage - Attached, Open
- Attached garage spaces: 2
- Has uncovered spaces: Yes
Features
- Stories: 2
- Exterior features: Outdoor Shower, Private Yard, Underground Sprinkler, Garden
Lot
- Size: 0.45 Acres
- Features: Conservation Area, Medical Facility, Major Highway, House of Worship, Near Golf Course, Shopping, Marina, Cleared, Wooded, North of 6A
Details
- Parcel number: 357700
- Zoning: 1010
- Special conditions: Standard
Construction
Type & style
- Home type: SingleFamily
- Property subtype: Single Family Residence
Materials
- Clapboard
- Foundation: Poured
- Roof: Asphalt
Condition
- Updated/Remodeled, Actual
- New construction: No
- Year built: 2000
- Major remodel year: 2006
Utilities & green energy
- Sewer: Septic Tank
Community & HOA
HOA
- Has HOA: No
Location
- Region: South Dennis
Financial & listing details
- Price per square foot: $341/sqft
- Tax assessed value: $1,166,400
- Annual tax amount: $5,447
- Date on market: 7/5/2023
- Cumulative days on market: 134 days
- Listing terms: Cash
- Road surface type: Paved
Price history
| Date | Event | Price |
|---|---|---|
| 12/15/2023 | Sold | $978,000-4.6%$341/sqft |
Source:  CCIMLS #22302698 Report a problem CCIMLS #22302698 Report a problem | ||
| 11/18/2023 | Pending sale | $1,025,000$357/sqft |
Source: CCIMLS #22302698 Report a problem | ||
| 11/15/2023 | Price change | $1,025,000-6%$357/sqft |
Source: CCIMLS #22302698 Report a problem | ||
| 11/13/2023 | Listed for sale | $1,090,000$380/sqft |
Source: CCIMLS #22302698 Report a problem | ||
| 11/8/2023 | Pending sale | $1,090,000$380/sqft |
Source: CCIMLS #22302698 Report a problem | ||
| 10/18/2023 | Price change | $1,090,000-5.2%$380/sqft |
Source: CCIMLS #22302698 Report a problem | ||
| 10/4/2023 | Price change | $1,150,000-4.2%$401/sqft |
Source: CCIMLS #22302698 Report a problem | ||
| 9/5/2023 | Price change | $1,200,000-4%$418/sqft |
Source: CCIMLS #22302698 Report a problem | ||
| 7/31/2023 | Price change | $1,250,000-7.4%$436/sqft |
Source: CCIMLS #22302698 Report a problem | ||
| 7/5/2023 | Listed for sale | $1,350,000$471/sqft |
Source: CCIMLS #22302698 Report a problem | ||
Public tax history
Tax history is unavailable.
Neighborhood: East Dennis
Nearby homes
- $978,0004 bd4 ba2.8k sqft109 Hillside Dr, South Dennis, MA 02660Sold
- $1,242,0003 bd2 ba2.4k sqft105 Hillside Dr, South Dennis, MA 02660Off Market
- $850,2003 bd2 ba1.7k sqft40 Northside Dr, South Dennis, MA 02660Off Market
- $713,9003 bd1 ba1.4k sqft46 Northside Dr, South Dennis, MA 02660Off Market
- $992,2003 bd3 ba1.4k sqft99 Hillside Dr, South Dennis, MA 02660Off Market
- $729,1002 bd3 ba1.6k sqft36 Northside Dr, South Dennis, MA 02660Off Market
- $180,8001.21 Acres7 Kings Row Dr, South Dennis, MA 02660Off Market
- $975,0004 bd3 ba3.4k sqft110 Hillside Dr, South Dennis, MA 02660Sold
Nearby schools
GreatSchools rating
- 4/10Dennis-Yarmouth Intermediate SchoolGrades: 4-5Distance: 4.3 mi
- 6/10Dennis-Yarmouth Middle SchoolGrades: 6-7Distance: 4.3 mi
- 4/10Dennis-Yarmouth Regional High SchoolGrades: 8-12Distance: 4.5 mi
Schools provided by the listing agent
- District: Dennis-Yarmouth
Source: CCIMLS. This data may not be complete. We recommend contacting the local school district to confirm school assignments for this home.
Get a cash offer in 3 minutes
Find out how much your home could sell for in as little as 3 minutes with a no-obligation cash offer.
Estimated market value
$1,504,500
Get a cash offer in 3 minutes
Find out how much your home could sell for in as little as 3 minutes with a no-obligation cash offer.
Estimated market value
$1,504,500
- Massachusetts
- Barnstable County
- Dennis
- 02660
- East Dennis
- 109 Hillside Drive
Nearby cities
Nearby neighborhoods
Nearby zip codes
Other Dennis Topics
