Chalet-Style Retreat in Gated Lake Holiday – Vaulted Ceilings + Wooded Privacy Welcome to 109 Hilltop Court, a beautifully updated chalet-style retreat nestled in the highly sought-after, gated community of Lake Holiday in Cross Junction, Virginia. Surrounded by serene wooded privacy, this charming home offers the perfect blend of modern comfort, natural beauty, and resort-style living. Step inside to discover 1,601 square feet of thoughtfully designed living space, highlighted by soaring vaulted ceilings and abundant natural light. Fresh paint, new carpet, and luxury vinyl plank flooring create a warm and inviting atmosphere, while recessed lighting and ceiling fans enhance comfort throughout. Elegant ceramic tile adds a refined touch to select areas. The updated kitchen features upgraded countertops, stainless steel appliances, a self-cleaning oven, and a built-in microwave—perfect for both everyday living and entertaining. The home offers three spacious bedrooms, including a convenient entry-level bedroom ideal for guests, a home office, or flexible living. The bathrooms have been tastefully updated with new vanities and fixtures and include a relaxing soaking tub and a tub-shower combination. Situated on a 0.30-acre lot, the property provides ample outdoor space for gardening, entertaining, or simply enjoying the peaceful surroundings. A private driveway ensures convenient parking for residents and guests. Beyond the home, enjoy the unparalleled amenities of Lake Holiday. Residents have exclusive access to a stunning 240-acre private lake featuring high-speed boating areas and tranquil no-wake zones for kayaking, paddleboarding, swimming, and fishing. Community amenities include sandy beaches with volleyball courts, a marina with 92 slips, a fishing pier, picnic areas, hiking and biking trails, tennis and basketball courts, playgrounds, and a clubhouse with a fitness center and event space. The newly developed Country Club Park offers a 9-hole disc golf course, bocce ball courts, horseshoe pits, and future plans for a dog park and athletic field. Ideally located just minutes from Winchester and within commuting distance of Northern Virginia, this home provides a peaceful retreat without sacrificing convenience. Shopping, dining, and everyday amenities are just a short drive away. This is more than a home—it’s a lifestyle. Schedule your private tour today and experience the best of Lake Holiday living.
Sold for $327,900
$327,900
109 Hilltop Ct, Cross Junction, VA 22625
3beds
1,600sqft
Single Family Residence
Built in 1990
0.3 Acres Lot
$322,200 Zestimate®
$205/sqft
$2,138 Estimated rent
Home value
$322,200
$306,000 - $338,000
$2,138/mo
Zestimate® history
Owner options
List your home for rent
$2,138/mo
Rent Zestimate®
Find your next renter with Zillow Rental Manager. Plus, with online applications, you can quickly screen prospective tenants – for free.
$2,138/mo
Rent Zestimate®
Refinance and save
$2,042/mo
Est. payment
Refinancing to a lower rate could help reduce your monthly payments and save thousands over the life of the loan.
$2,042/mo
Est. payment
Explore your selling options
Work with a Zillow partner agent
Leverage their expertise and Zillow's premium Showcase listings to get your home seen by more buyers.
Get startedList with your own agent
Get your home in front of millions of buyers by listing it on Zillow.
Learn how to do itSell it yourself
Take full control of how buyers see your home on Zillow by listing For Sale by Owner (FSBO).
List your homeWhat's special
Entry-level bedroomNew carpetLvp flooring throughoutSelf-cleaning ovenRecessed lightingCeiling fans throughoutDog park
Zillow last checked:
Listing updated:
Listed by:
STACY FUTTERER 571-309-0626,
Samson Properties
Bought with:
Lisa Cox, 0225194183
Colony Realty
Source: Bright MLS,MLS#: VAFV2039644
Facts & features
Interior
Bedrooms & bathrooms
- Bedrooms: 3
- Bathrooms: 2
- Full bathrooms: 2
- Main level bathrooms: 1
- Main level bedrooms: 1
Rooms
- Room types: Bedroom 2, Kitchen, Family Room, Bedroom 1, Bathroom 1
Bedroom 1
- Level: Main
Bedroom 1
- Level: Upper
Bedroom 2
- Level: Upper
Bathroom 1
- Level: Main
Bathroom 1
- Level: Upper
Family room
- Level: Main
Kitchen
- Level: Main
Heating
- Heat Pump, Electric
Cooling
- Central Air, Electric
Appliances
- Included: Microwave, Dishwasher, Disposal, Dryer, Self Cleaning Oven, Oven, Oven/Range - Electric, Stainless Steel Appliance(s), Refrigerator, Washer, Water Heater, Electric Water Heater
Features
- Soaking Tub, Bathroom - Tub Shower, Ceiling Fan(s), Combination Dining/Living, Entry Level Bedroom, Family Room Off Kitchen, Floor Plan - Traditional, Recessed Lighting, Upgraded Countertops
- Flooring: Carpet, Luxury Vinyl, Ceramic Tile
- Has basement: No
- Has fireplace: No
Interior area
- Total structure area: 1,600
- Total interior livable area: 1,600 sqft
- Finished area above ground: 1,600
Property
Parking
- Parking features: Driveway
- Has uncovered spaces: Yes
Accessibility
- Accessibility features: None
Features
- Levels: Two
- Stories: 2
- Pool features: None
Lot
- Size: 0.3 Acres
Details
- Additional structures: Above Grade
- Parcel number: 18A044A255
- Zoning: R5
- Special conditions: Standard
Construction
Type & style
- Home type: SingleFamily
- Architectural style: Chalet
- Property subtype: Single Family Residence
Materials
- Vinyl Siding
- Foundation: Slab
Condition
- New construction: No
- Year built: 1990
- Major remodel year: 2025
Utilities & green energy
- Sewer: Public Septic, Public Sewer
- Water: Public
- Utilities for property: Satellite Internet Service, Cable, Broadband
Community & HOA
Community
- Subdivision: Lake Holiday Estates
HOA
- Has HOA: Yes
- Amenities included: Basketball Court, Beach Access, Bike Trail, Common Grounds, Dog Park, Gated, Lake, Tennis Court(s), Water/Lake Privileges
- HOA fee: $156 monthly
- HOA name: LAKE HOLIDAY ESTATES
Location
- Region: Cross Junction
Financial & listing details
- Price per square foot: $205/sqft
- Tax assessed value: $259,100
- Annual tax amount: $1,244
- Date on market: 2/25/2026
- Listing agreement: Exclusive Right To Sell
- Listing terms: Cash,Conventional,VA Loan
- Ownership: Fee Simple
Price history
| Date | Event | Price |
|---|---|---|
| 7/10/2026 | Sold | $327,900+1.4%$205/sqft |
Source:  Bright MLS #VAFV2039644 Report a problem Bright MLS #VAFV2039644 Report a problem | ||
| 6/9/2026 | Contingent | $323,500$202/sqft |
Source: Bright MLS #VAFV2039644 Report a problem | ||
| 5/14/2026 | Price change | $323,500-0.2%$202/sqft |
Source: Bright MLS #VAFV2039644 Report a problem | ||
| 4/14/2026 | Price change | $324,000-4.4%$203/sqft |
Source: Bright MLS #VAFV2039644 Report a problem | ||
| 2/25/2026 | Listed for sale | $339,000+59.5%$212/sqft |
Source: Bright MLS #VAFV2039644 Report a problem | ||
| 1/9/2026 | Sold | $212,500$133/sqft |
Source: Public Record Report a problem | ||
Public tax history
| Year | Property taxes | Tax assessment |
|---|---|---|
| 2025 | $1,079 +0.8% | $259,100 +23.5% |
| 2024 | $1,070 | $209,800 |
| 2023 | $1,070 +97.9% | $209,800 +18.3% |
| 2022 | $541 | $177,300 |
| 2021 | $541 -44.7% | $177,300 +10.7% |
| 2020 | $977 -50% | $160,200 |
| 2019 | $1,954 +22.7% | $160,200 +6.9% |
| 2018 | $1,592 +1% | $149,900 |
| 2017 | $1,577 +3.4% | $149,900 +6.2% |
| 2016 | $1,525 +93.7% | $141,200 +0.4% |
| 2015 | $787 +9.8% | $140,600 +10.9% |
| 2014 | $717 | $126,800 |
| 2013 | -- | $126,800 -1.9% |
| 2012 | -- | $129,200 |
| 2011 | -- | $129,200 -21% |
| 2010 | -- | $163,600 |
| 2009 | -- | $163,600 -6.4% |
| 2008 | -- | $174,800 |
| 2007 | -- | $174,800 |
| 2006 | -- | $174,800 |
| 2005 | -- | $174,800 +56.9% |
| 2003 | -- | $111,400 |
| 2002 | -- | $111,400 |
| 2001 | -- | $111,400 |
Find assessor info on the county website
Neighborhood: 22625
Nearby homes
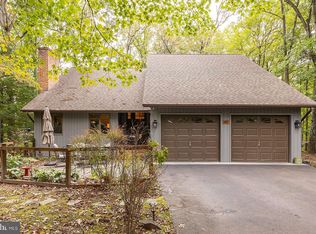
- $349,9003 bd2 ba1.8k sqft107 Hilltop Ct, Cross Junction, VA 22625Sold
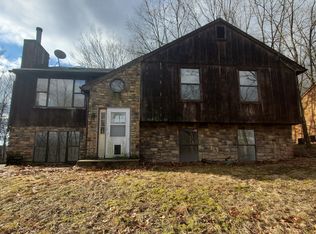
- $343,9004 bd2 ba2.3k sqft1220 Lakeview Dr, Cross Junction, VA 22625Off Market
- $336,9003 bd2 ba1.7k sqft1218 Lakeview Dr, Cross Junction, VA 22625Off Market
- $311,1003 bd2 ba1.7k sqft1216 Lakeview Dr, Cross Junction, VA 22625Off Market
- $351,1003 bd2 ba2.1k sqft1222 Lakeview Dr, Cross Junction, VA 22625Off Market
- $477,4005 bd4 ba3.7k sqft105 Hilltop Ct, Cross Junction, VA 22625Off Market
- $45,00010,010 Square Feet1214 Lakeview Dr, Cross Junction, VA 22625Off Market
- $409,0003 bd2 ba2k sqft106 Hilltop Ct, Cross Junction, VA 22625Off Market
Nearby schools
GreatSchools rating
- 2/10Gainesboro Elementary SchoolGrades: PK-5Distance: 5.5 mi
- 2/10Frederick County Middle SchoolGrades: 6-8Distance: 5.4 mi
- 6/10James Wood High SchoolGrades: 9-12Distance: 10.6 mi
Schools provided by the listing agent
- District: Frederick County Public Schools
Source: Bright MLS. This data may not be complete. We recommend contacting the local school district to confirm school assignments for this home.
Get a cash offer in 3 minutes
Find out how much your home could sell for in as little as 3 minutes with a no-obligation cash offer.
Estimated market value
$322,200
Get a cash offer in 3 minutes
Find out how much your home could sell for in as little as 3 minutes with a no-obligation cash offer.
Estimated market value
$322,200
- Virginia
- Frederick County
- Cross Junction
- 22625
- 109 Hilltop Ct
Nearby cities
Nearby zip codes
Other Cross Junction Topics
