Skip main navigation
Sold
  • Price Unknown

    109 Hilltop Dr E, Kerrville, TX 78028

    3beds
    1,500sqft
    Single Family Residence
    Built in 1984
    0.32 Acres Lot
    $368,700 Zestimate®
    $--/sqft
    $1,908 Estimated rent

    Home value

    $368,700

    $347,000 - $395,000

    $1,908/mo

    Zestimate® history
    Loading
    Loading...

    Owner options

    List your home for rent

    $1,908/mo

    Rent Zestimate®

    Find your next renter with Zillow Rental Manager. Plus, with online applications, you can quickly screen prospective tenants – for free.

    Learn more

    $1,908/mo

    Rent Zestimate®

    Refinance and save

    Refinancing to a lower rate could help reduce your monthly payments and save thousands over the life of the loan.

    See today's rates

    Explore your selling options

    Work with a Zillow partner agent

    Leverage their expertise and Zillow's premium Showcase listings to get your home seen by more buyers.

    Get started

    List with your own agent

    Get your home in front of millions of buyers by listing it on Zillow.

    Learn how to do it

    Sell it yourself

    Take full control of how buyers see your home on Zillow by listing For Sale by Owner (FSBO).

    List your home

    What's special

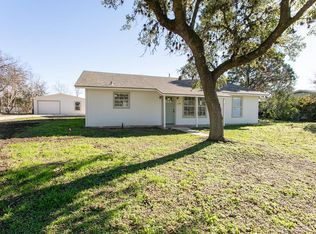
    This West Texas-meet-the-Hill Country ranchette w/ 4 structures-is infused with the "ahhhh" factor of an inspired artist. Peaceful and serene, you are swept away at the top of Guadalupe Heights in Kerrville. There is sooo much more than meets the eye- please read! This Hill Country cottage is just a short walk to the banks of the Guadalupe River (situated high above the river, not in the floodway)! A homestead compound, fully fenced in w/ 4 autonomous structures- a single story home, an oversized, detached /oversized 2 car garage with improvements(see photos), and another detached workshop/art studio/laundry room, and 2 car carport. Each of the structures are in impeccable condition, loaded with value, with opportunities to add even more value. The main house was completely renovated 4 years ago and has been lovingly enhanced and appointed by the current owner artist. She totally transformed the front exterior with the added West Texas covered front porch. The small detached converted shed would make a perfect home office or play room, it is large enough for the utility of washer/dryer and is fully sheetrocked with ambient air. The oversized garage is framed and wired for an apartment or another studio with plenty of space for a full workshop. The 2-car carport could also be another covered play area. Your slice of Hill Country heaven is located high above the flood plain, close to the Kerrville Airport, the Guadalupe River Park with a 6 mile paved river trail, and over 14 miles of natural-surface trails at Schreiner Park.(7 minute walk on a trail to the river is just around the corner of the house) 10 minutes by car to all things downtown Kerrville, and just outside of the city limits. You are surrounded by great neighborly company, so go ahead and borrow that cup of sugar! Kerrville is a cultural hub with an historic downtown center, performing arts theatre, Kerrville Folk Festival, river activities, Schreiner University, the Kerrville VA Medical Center. The magic is inside- come visit!

    Zillow last checked:

    Listing updated:

    Listed by:

    Suzanne Menick TREC #548439 suzannemenick@gmail.com,

    South Texas Realty Services

    Source: LERA MLS,MLS#: 1957243MLS Logo

    Facts & features

    Interior

    Bedrooms & bathrooms
    • Bedrooms: 3
    • Bathrooms: 2
    • Full bathrooms: 1
    • 1/2 bathrooms: 1
    Primary bedroom
    • Features: Walk-In Closet(s), Ceiling Fan(s)
    • Area: 168
    • Dimensions: 14 x 12
    Bedroom 2
    • Area: 143
    • Dimensions: 13 x 11
    Bedroom 3
    • Area: 156
    • Dimensions: 13 x 12
    Primary bathroom
    • Features: Tub/Shower Combo, Single Vanity
    • Area: 45
    • Dimensions: 9 x 5
    Dining room
    • Area: 126
    • Dimensions: 14 x 9
    Kitchen
    • Area: 143
    • Dimensions: 13 x 11
    Living room
    • Area: 320
    • Dimensions: 16 x 20
    Heating
    • Central, Heat Pump, Electric
    Cooling
    • Central Air
    Appliances
    • Included: Cooktop, Built-In Oven, Range
    • Laundry: Main Level, Laundry Room
    Features
    • One Living Area, Separate Dining Room, Eat-in Kitchen, Kitchen Island, 1st Floor Lvl/No Steps, Open Floorplan, All Bedrooms Downstairs, Master Downstairs, Ceiling Fan(s)
    • Flooring: Vinyl
    • Windows: Window Coverings
    • Has basement: No
    • Has fireplace: No
    • Fireplace features: Not Applicable
    Interior area
    • Total interior livable area: 1,500 sqft

    Property

    Parking
    • Total spaces: 4
    • Parking features: Two Car Garage, Detached, Oversized, Utility Area in Garage, Two Car Carport, RV/Boat Parking, Unpaved Drive
    • Garage spaces: 2
    • Carport spaces: 2
    • Covered spaces: 4
    • Has uncovered spaces: Yes
    Features
    • Levels: One
    • Stories: 1
    • Patio & porch: Patio
    • Exterior features: Partial Sprinkler System
    • Pool features: None
    • Fencing: Chain Link
    Lot
    • Size: 0.32 Acres
    • Dimensions: 100 x 136
    • Features: 1/4 - 1/2 Acre, Level
    • Residential vegetation: Mature Trees, Partially Wooded, Mature Trees (ext feat)
    Details
    • Additional structures: Shed(s), Second Residence, Kennel/Dog Run, Workshop
    • Parcel number: 40620020005000

    Construction

    Type & style
    • Home type: SingleFamily
    • Architectural style: Ranch,Texas Hill Country
    • Property subtype: Single Family Residence
    Materials
    • Siding
    • Foundation: Slab
    • Roof: Composition,Metal
    Condition
    • Pre-Owned
    • New construction: No
    • Year built: 1984

    Utilities & green energy

    • Electric: KPUB
    • Gas: N/A
    • Sewer: septic, Aerobic Septic
    • Water: AQUA

    Community & HOA

    Community
    • Features: Other
    • Subdivision: Guadalupe Hts
    Location
    • Region: Kerrville

    Financial & listing details

    • Annual tax amount: $4,124
    • Date on market: 4/11/2026
    • Cumulative days on market: 57 days
    • Listing terms: Conventional,FHA,VA Loan,Cash
    • Road surface type: Paved

    Price history

    DateEventPrice
    6/25/2026Sold--
    Source: LERA MLS #1957243 Report a problem
    6/7/2026Pending sale$375,000$250/sqft
    Source: LERA MLS #1957243 Report a problem
    5/26/2026Contingent$375,000$250/sqft
    Source: LERA MLS #1957243 Report a problem
    4/11/2026Listed for sale$375,000-6.2%$250/sqft
    Source: LERA MLS #1957243 Report a problem
    5/15/2025Listing removed$399,999$267/sqft
    Source: LERA MLS #1859204 Report a problem
    4/25/2025Price change$399,999-3.5%$267/sqft
    Source: LERA MLS #1859204 Report a problem
    4/17/2025Listed for sale$414,500$276/sqft
    Source: LERA MLS #1859204 Report a problem
    3/3/2023Sold--
    Source: KVMLS #107982 Report a problem

    Public tax history

    Tax history is unavailable.

    Neighborhood: 78028

    Nearby schools

    GreatSchools rating
    Schools provided by the listing agent
    • Elementary: Kerrville
    • Middle: Kerrville
    • High: Tivy
    • District: Kerrville.

    Source: LERA MLS. This data may not be complete. We recommend contacting the local school district to confirm school assignments for this home.

    Get a cash offer in 3 minutes
    Find out how much your home could sell for in as little as 3 minutes with a no-obligation cash offer.
    Estimated market value
    $368,700
    Get a cash offer in 3 minutes
    Find out how much your home could sell for in as little as 3 minutes with a no-obligation cash offer.
    Estimated market value
    $368,700