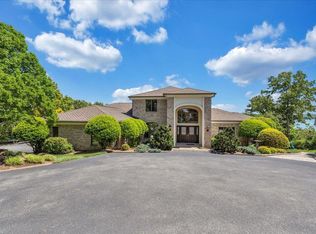
Welcome to Stoneridge, a most sought-after location at Smith Mountain Lake, Va. This updated lakefront home radiates a modern charm that belies its age. The open floor plan showcases expansive long-water views of the lake through floor-to-ceiling windows, bathing the interior in natural light. The professionally landscaped property gently slopes to the lake, with a natural stone walkway leading to the water's edge. The location on a larger cove is perfect for floating or paddle boarding without the wave action on the main channel.The home features 3 bedrooms, each with its ensuite bathroom, and the floor plan is designed for one-floor living. The entry-level includes the kitchen, dining room, den, a cozy primary bedroom, & laundry. The great room boasts a cathedral ceiling. The stunning floor-to-ceiling windows in the great room allows the natural light to flood in and accent the beautiful stone fireplace. The upper level is a private primary ensuite.
On the upper level there is a loft area that can be used as a sleeping space for any overflow during the summer season.
The property includes a triple-car garage (with a 50 amp plug outside for a portable generator) and a workshop.
The irrigation system draws water from the lake.
The location is perfect for both water and road travel. Westlake retail is just 10 minutes away, and the Waterfront Country Club, ideal for golf or pickleball enthusiasts, is a mere 5 minutes away.
Joining The WFCC is available.
Sold for $1,510,000
Street View
$1,510,000
109 Hillview Dr, Moneta, VA 24121
3beds
3,664sqft
Single Family Residence
Built in 1991
0.8 Acres Lot
$1,667,300 Zestimate®
$412/sqft
$4,198 Estimated rent
Home value
$1,667,300
Estimated sales range
Not available
$4,198/mo
Zestimate® history
Owner options
List your home for rent
$4,198/mo
Rent Zestimate®
Find your next renter with Zillow Rental Manager. Plus, with online applications, you can quickly screen prospective tenants – for free.
$4,198/mo
Rent Zestimate®
Refinance and save
$9,081/mo
Est. payment
Refinancing to a lower rate could help reduce your monthly payments and save thousands over the life of the loan.
$9,081/mo
Est. payment
Explore your selling options
Work with a Zillow partner agent
Leverage their expertise and Zillow's premium Showcase listings to get your home seen by more buyers.
Get startedList with your own agent
Get your home in front of millions of buyers by listing it on Zillow.
Learn how to do itSell it yourself
Take full control of how buyers see your home on Zillow by listing For Sale by Owner (FSBO).
List your homeWhat's special
Zillow last checked:
Listing updated:
Listed by:
DEBORAH F BERAN 540-529-4229,
DEB BERAN PROPERTIES
Bought with:
KENDRA REED PORTER, 0225197790
VIRGINIA REALTY GROUP
Source: RVAR,MLS#: 910937
Facts & features
Interior
Bedrooms & bathrooms
- Bedrooms: 3
- Bathrooms: 4
- Full bathrooms: 3
- 1/2 bathrooms: 1
Heating
- Heat Pump Electric
Cooling
- Heat Pump Electric
Appliances
- Included: Dryer, Washer, Cooktop, Dishwasher, Disposal, Microwave, Refrigerator, Oven
Features
- Breakfast Area, Storage
- Flooring: Carpet, Ceramic Tile, Wood
- Doors: Insulated, Screen
- Windows: Insulated Windows, Screens
- Has basement: Yes
- Number of fireplaces: 1
- Fireplace features: Gas Log, Great Room
Interior area
- Total structure area: 3,664
- Total interior livable area: 3,664 sqft
- Finished area above ground: 2,512
- Finished area below ground: 1,152
Property
Parking
- Total spaces: 4
- Parking features: Attached, Garage Under, Paved, Off Street
- Has attached garage: Yes
- Covered spaces: 4
- Has uncovered spaces: Yes
Features
- Patio & porch: Deck, Front Porch, Rear Porch
- Has spa: Yes
- Spa features: Bath
- Has water view: Yes
- Water view: Lake
- On waterfront: Yes
- Waterfront features: Waterfront, Cove, Riprap Shoreline
- Body of water: Smith Mtn Lake
Lot
- Size: 0.8 Acres
- Features: Gentle Sloping, Views
Details
- Parcel number: 0480305500
Construction
Type & style
- Home type: SingleFamily
- Architectural style: Contemporary
- Property subtype: Single Family Residence
Materials
- Wood
Condition
- Completed
- Year built: 1991
Utilities & green energy
- Electric: 0 Phase
- Water: Well
- Utilities for property: Cable Connected, Underground Utilities
Community & HOA
Community
- Subdivision: Stoneridge
HOA
- Has HOA: Yes
- HOA fee: $250 annually
Location
- Region: Moneta
Financial & listing details
- Price per square foot: $412/sqft
- Tax assessed value: $913,500
- Annual tax amount: $3,928
- Date on market: 9/26/2024
- Road surface type: Paved
Price history
| Date | Event | Price |
|---|---|---|
| 11/1/2024 | Sold | $1,510,000+8.2%$412/sqft |
Source:  RVAR #910937 Report a problem RVAR #910937 Report a problem | ||
| 10/1/2024 | Pending sale | $1,395,000$381/sqft |
Source: RVAR #910937 Report a problem | ||
| 9/26/2024 | Listed for sale | $1,395,000+118%$381/sqft |
Source: RVAR #910937 Report a problem | ||
| 8/14/2014 | Sold | $640,000-5.6%$175/sqft |
Source: RVAR #804541 Report a problem | ||
| 7/9/2014 | Pending sale | $678,000$185/sqft |
Source: BERKSHIRE HATHAWAY HOMESERVICES PREMIER, REALTORS - MAIN #804541 Report a problem | ||
| 6/3/2014 | Price change | $678,000-5.8%$185/sqft |
Source: BERKSHIRE HATHAWAY HOMESERVICES PREMIER, REALTORS - MAIN #804541 Report a problem | ||
| 3/29/2014 | Price change | $719,900-0.7%$196/sqft |
Source: Long & Foster Real Estate #0797508 Report a problem | ||
| 2/18/2014 | Price change | $725,000-3.3%$198/sqft |
Source: Long & Foster Real Estate #0797508 Report a problem | ||
| 10/10/2013 | Listed for sale | $750,000$205/sqft |
Source: Long & Foster Real Estate #0797508 Report a problem | ||
Public tax history
| Year | Property taxes | Tax assessment |
|---|---|---|
| 2025 | $3,928 | $913,500 |
| 2024 | $3,928 -3.5% | $913,500 +36.9% |
| 2023 | $4,072 | $667,500 |
| 2022 | $4,072 +0% | $667,500 |
| 2021 | $4,072 +0% | $667,500 +0% |
| 2020 | $4,070 +5.8% | $667,200 +5.8% |
| 2019 | $3,848 | $630,900 |
| 2018 | $3,848 | $630,900 -1.5% |
| 2017 | $3,848 +10.9% | $640,600 |
| 2016 | $3,470 | $640,600 |
| 2015 | $3,470 +0.3% | $640,600 |
| 2014 | $3,459 | -- |
| 2013 | $3,459 | $640,600 |
| 2012 | -- | -- |
| 2011 | -- | -- |
| 2010 | -- | -- |
Find assessor info on the county website
Neighborhood: 24121
Nearby homes
- $1,343,2004 bd4 ba2.7k sqft105 Hillview Dr, Moneta, VA 24121Off Market

- $2,325,6005 bd6 ba6.2k sqft113 Hillview Dr, Moneta, VA 24121Off Market
- $100-- sqftHillview Dr, Moneta, VA 24121Off Market
- $100-- sqftHillview Dr, Moneta, VA 24121Off Market
- $1,211,8004 bd3 ba3.1k sqft117 Hillview Dr, Moneta, VA 24121Off Market
- $1,388,2004 bd4 ba4.6k sqft101 Hillview Dr, Moneta, VA 24121Off Market
- $2,128,2004 bd4 ba4.4k sqft124 Hillview Dr, Moneta, VA 24121Off Market
- $863,8004 bd3 ba1.4k sqft122 Key Lakewood Dr, Moneta, VA 24121Off Market
Nearby schools
GreatSchools rating
- 6/10Dudley Elementary SchoolGrades: PK-5Distance: 5.2 mi
- 7/10Benjamin Franklin Middle SchoolGrades: 6-8Distance: 12.7 mi
- 4/10Franklin County High SchoolGrades: 9-12Distance: 12.6 mi
Schools provided by the listing agent
- Elementary: Dudley
- Middle: Ben Franklin Middle
- High: Franklin County
Source: RVAR. This data may not be complete. We recommend contacting the local school district to confirm school assignments for this home.


Get pre-qualified for a loan
At Zillow Home Loans, we can pre-qualify you in as little as 5 minutes with no impact to your credit score.An equal housing lender. NMLS #10287.
Sell for more on Zillow
Get a Zillow Showcase℠ listing at no additional cost and you could sell for .
$1,667,300
2% more
+$33,346
With Zillow Showcase(estimated)
$1,700,646
- Virginia
- Franklin County
- Moneta
- 24121
- 109 Hillview Dr
Nearby cities
Nearby zip codes
Other Moneta Topics
