Skip main navigation
Sold for $429,000
  • $429,000

    109 Hinson Dr, Pelzer, SC 29669

    3beds
    2,363sqft
    Single Family Residence
    Built in 2008
    0.85 Acres Lot
    $469,500 Zestimate®
    $182/sqft
    $2,316 Estimated rent

    Home value

    $469,500

    $446,000 - $493,000

    $2,316/mo

    Zestimate® history
    Loading
    Loading...

    Owner options

    List your home for rent

    $2,316/mo

    Rent Zestimate®

    Find your next renter with Zillow Rental Manager. Plus, with online applications, you can quickly screen prospective tenants – for free.

    Learn more

    $2,316/mo

    Rent Zestimate®

    Refinance and save

    $2,498/mo

    Est. payment

    Refinancing to a lower rate could help reduce your monthly payments and save thousands over the life of the loan.

    See today's rates

    $2,498/mo

    Est. payment

    Explore your selling options

    Work with a Zillow partner agent

    Leverage their expertise and Zillow's premium Showcase listings to get your home seen by more buyers.

    Get started

    List with your own agent

    Get your home in front of millions of buyers by listing it on Zillow.

    Learn how to do it

    Sell it yourself

    Take full control of how buyers see your home on Zillow by listing For Sale by Owner (FSBO).

    List your home

    What's special

    Home officeStone fireplaceModern appliancesModern comfortLarge fenced yardSpacious bonus roomFormal dining cozy den
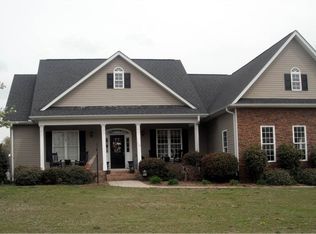
    Charming Custom-Built Home in Pelzer, SC Welcome to 109 Hinson Drive, a meticulously crafted custom home located just outside Greenville, SC. This elegant residence, built in 2008, offers a perfect blend of modern comfort and classic design. Boasting 3 bedrooms, 2.5 bathrooms, walk-in laundry room with sink, breakfast area, formal dining cozy den, and a spacious bonus room, this property is a haven of luxury and convenience. The master en-suite is a special retreat with separate shower and tub, and his and hers walk-in closets. As you enter the home, you are greeted by a warm and inviting ambiance. The stone fireplace in the living area serves as a focal point, creating a cozy atmosphere for relaxation. The kitchen has been thoughtfully updated with modern appliances, making it a delightful space for culinary enthusiasts. There is also a central vacuum system. The spacious bonus room upstairs provides versatility, offering endless possibilities for use - from a home office to a playroom or an additional guest space. Outdoor enthusiasts will appreciate the 30 X 20 detached garage, offering ample room for parking and storage. The large fenced yard ensures privacy and is a perfect canvas for creating your own outdoor oasis. Situated conveniently near I-85, this residence provides easy access to the region's amenities. Whether you're heading to downtown Greenville for its vibrant city life or downtown Anderson for its charming appeal, both are within a short drive. Don't miss the opportunity to make 109 Hinson Drive your dream home. Schedule a viewing today and experience the charm and convenience this property has to offer.

    Zillow last checked:

    Listing updated:

    Listed by:

    Tina Brown 864-934-1027,

    BHHS C Dan Joyner - Anderson

    Bought with:

    Tracey Cappio, 78211

    Coldwell Banker Caine/Williams

    Source: WUMLS,MLS#: 20269923MLS LogoOriginating MLS: Western Upstate Association of Realtors

    Facts & features

    Interior

    Bedrooms & bathrooms
    • Bedrooms: 3
    • Bathrooms: 3
    • Full bathrooms: 2
    • 1/2 bathrooms: 1
    • Main level bathrooms: 2
    • Main level bedrooms: 3
    Primary bedroom
    • Level: Main
    • Dimensions: 14X13
    Bedroom 2
    • Level: Main
    • Dimensions: 11X11
    Bedroom 3
    • Level: Main
    • Dimensions: 11X10
    Primary bathroom
    • Level: Main
    • Dimensions: 16X9
    Bonus room
    • Level: Upper
    • Dimensions: 25X13
    Breakfast room nook
    • Level: Main
    • Dimensions: 11X7
    Den
    • Level: Main
    • Dimensions: 17X16
    Dining room
    • Level: Main
    • Dimensions: 13X11
    Kitchen
    • Level: Main
    • Dimensions: 15X11
    Laundry
    • Level: Main
    • Dimensions: 9X9
    Screened porch
    • Level: Main
    • Dimensions: 28X7
    Workshop
    • Level: Main
    • Dimensions: 30X20
    Heating
    • Central, Electric
    Cooling
    • Central Air, Electric
    Appliances
    • Included: Dishwasher, Electric Oven, Electric Range, Disposal, Gas Water Heater, Microwave
    • Laundry: Washer Hookup, Electric Dryer Hookup, Sink
    Features
    • Bookcases, Built-in Features, Ceiling Fan(s), Cathedral Ceiling(s), Central Vacuum, Dual Sinks, Fireplace, Granite Counters, Garden Tub/Roman Tub, Bath in Primary Bedroom, Main Level Primary, Pull Down Attic Stairs, Smooth Ceilings, Separate Shower, Cable TV, Walk-In Closet(s), Walk-In Shower, Window Treatments, Breakfast Area, Workshop
    • Flooring: Ceramic Tile, Hardwood
    • Windows: Blinds
    • Basement: None,Crawl Space
    • Has fireplace: Yes
    • Fireplace features: Gas, Option
    Interior area
    • Total structure area: 2,363
    • Total interior livable area: 2,363 sqft
    • Finished area above ground: 2,363
    • Finished area below ground: 0

    Property

    Parking
    • Total spaces: 2
    • Parking features: Attached, Garage, Driveway, Garage Door Opener
    • Attached garage spaces: 2
    Accessibility
    • Accessibility features: Low Threshold Shower
    Features
    • Levels: One and One Half
    • Patio & porch: Front Porch, Porch, Screened
    • Exterior features: Fence, Porch
    • Fencing: Yard Fenced
    Lot
    • Size: 0.85 Acres
    • Features: Level, Outside City Limits, Subdivision
    Details
    • Parcel number: 2200802026

    Construction

    Type & style
    • Home type: SingleFamily
    • Architectural style: Traditional
    • Property subtype: Single Family Residence
    Materials
    • Stone, Vinyl Siding
    • Foundation: Crawlspace
    • Roof: Architectural,Shingle
    Condition
    • Year built: 2008

    Utilities & green energy

    • Sewer: Septic Tank
    • Utilities for property: Electricity Available, Natural Gas Available, Septic Available, Water Available, Cable Available

    Community & neighborhood

    Location
    • Region: Pelzer
    • Subdivision: Smith Ridge

    HOA & financial

    HOA
    • Has HOA: No

    Other

    Other facts
    • Listing agreement: Exclusive Right To Sell

    Price history

    DateEventPrice
    2/12/2024Sold$429,000$182/sqft
    Source: WUMLS #20269923 Report a problem
    1/8/2024Pending sale$429,000$182/sqft
    Source: Greater Greenville AOR #1516000 Report a problem
    1/8/2024Contingent$429,000$182/sqft
    Source: WUMLS #20269923 Report a problem
    1/5/2024Listed for sale$429,000+1330%$182/sqft
    Source: WUMLS #20269923 Report a problem
    2/27/2008Sold$30,000+23.5%$13/sqft
    Source: Public Record Report a problem
    3/12/2007Sold$24,300$10/sqft
    Source: Public Record Report a problem

    Public tax history

    YearProperty taxesTax assessment
    2024$3,994 +4.1%$12,330
    2023$3,836 +2.9%$12,330
    2022$3,727 +9.8%$12,330 +23.2%
    2021$3,394 +133.8%$10,010
    2020$1,452 $10,010
    2019$1,452 $10,010
    2018$1,452 +6.6%$10,010
    2017$1,362 $10,010 +8.7%
    2016-- $9,210
    2015-- $9,210
    2014-- $9,210
    2013-- $9,210 -5.1%
    2012-- $9,710
    2011-- $9,710
    2010-- $9,710
    2009-- $9,710
    2008-- $9,710 +709.2%
    2007-- $1,200 +21.2%
    2006-- $990
    2005-- $990

    Find assessor info on the county website

    Neighborhood: 29669

    Nearby schools

    GreatSchools rating
    Schools provided by the listing agent
    • Elementary: Palmetto Elem
    • Middle: Palmetto Middle
    • High: Palmetto High

    Source: WUMLS. This data may not be complete. We recommend contacting the local school district to confirm school assignments for this home.

    Get a cash offer in 3 minutes
    Find out how much your home could sell for in as little as 3 minutes with a no-obligation cash offer.
    Estimated market value
    $469,500
    Get a cash offer in 3 minutes
    Find out how much your home could sell for in as little as 3 minutes with a no-obligation cash offer.
    Estimated market value
    $469,500