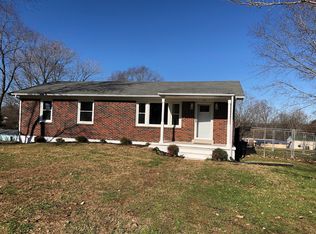
All offers due Sunday by 8pm. Save up to 1% of your loan amount as a closing cost credit when you use seller's suggested lender! Discover this move-in ready, all-brick home located just minutes from the heart of Columbia—close to all the shopping, dining, entertainment, and parks the city has to offer. Situated on nearly half an acre with no HOA, this property delivers space and flexibility. Enjoy one-level living with the added bonus of a finished basement, complete with its own full kitchen, bedroom, and full bathroom—perfect for an in-law suite, guest quarters, or rental income opportunity. Recent updates include a 2-year-old roof, renovated bathrooms, new gutters, new windows, new cooktop in the basement kitchen, and a 5-year-old water heater. Step inside to a natural light–filled living room that flows into a dedicated dining area. The kitchen offers abundant cabinetry and countertop space, along with built-in appliances—including the refrigerator—that remain with the home. The primary suite features a walk-in closet and a full private bath, while two additional bedrooms with generous closets share another updated full bathroom. The basement expands your living possibilities with a large recreation room, full second kitchen with bar seating, and appliances that also stay including washer and dryer. Outside, enjoy a covered back patio, spacious covered carport, and a fully fenced backyard—ideal for pets, play, and outdoor gatherings. A rare combination of space, updates, and location, this is truly a great property at a great price.
Closed
$310,000
109 Hobbs Dr, Columbia, TN 38401
4beds
1,647sqft
Single Family Residence, Residential
Built in 1962
0.4 Acres Lot
$308,500 Zestimate®
$188/sqft
$2,189 Estimated rent
Home value
$308,500
$287,000 - $333,000
$2,189/mo
Zestimate® history
Owner options
List your home for rent
$2,189/mo
Rent Zestimate®
Find your next renter with Zillow Rental Manager. Plus, with online applications, you can quickly screen prospective tenants – for free.
$2,189/mo
Rent Zestimate®
Refinance and save
$1,807/mo
Est. payment
Refinancing to a lower rate could help reduce your monthly payments and save thousands over the life of the loan.
$1,807/mo
Est. payment
Explore your selling options
Work with a Zillow partner agent
Leverage their expertise and Zillow's premium Showcase listings to get your home seen by more buyers.
Get startedList with your own agent
Get your home in front of millions of buyers by listing it on Zillow.
Learn how to do itSell it yourself
Take full control of how buyers see your home on Zillow by listing For Sale by Owner (FSBO).
List your homeWhat's special
Zillow last checked:
Listing updated:
Listed by:
Iryna Morris 850-586-1460,
Keller Williams Realty Mt. Juliet,
Christian LeMere 615-593-8090,
Keller Williams Realty Mt. Juliet
Bought with:
Brandy Lynn Erwin, 354370
Home and Country Realty, LLC
Source: RealTracs MLS as distributed by MLS GRID,MLS#: 3052080
Facts & features
Interior
Bedrooms & bathrooms
- Bedrooms: 4
- Bathrooms: 3
- Full bathrooms: 3
- Main level bedrooms: 3
Bedroom 1
- Features: Suite
- Level: Suite
- Area: 110 Square Feet
- Dimensions: 10x11
Bedroom 2
- Area: 110 Square Feet
- Dimensions: 10x11
Bedroom 3
- Area: 90 Square Feet
- Dimensions: 9x10
Bedroom 4
- Area: 90 Square Feet
- Dimensions: 9x10
Dining room
- Area: 100 Square Feet
- Dimensions: 10x10
Kitchen
- Area: 100 Square Feet
- Dimensions: 10x10
Living room
- Area: 182 Square Feet
- Dimensions: 13x14
Recreation room
- Features: Basement Level
- Level: Basement Level
- Area: 384 Square Feet
- Dimensions: 16x24
Heating
- Central
Cooling
- Central Air, Electric
Appliances
- Included: Built-In Electric Oven, Electric Range, Dishwasher, Dryer, Microwave, Refrigerator, Washer
- Laundry: Electric Dryer Hookup, Washer Hookup
Features
- Ceiling Fan(s), In-Law Floorplan, Walk-In Closet(s)
- Flooring: Wood, Laminate, Tile
- Basement: Finished,Full
Interior area
- Total structure area: 1,647
- Total interior livable area: 1,647 sqft
- Finished area above ground: 1,161
- Finished area below ground: 486
Property
Parking
- Total spaces: 3
- Parking features: Attached
- Carport spaces: 3
Features
- Levels: Two
- Stories: 1
- Patio & porch: Patio, Covered
- Fencing: Back Yard
Lot
- Size: 0.4 Acres
- Dimensions: 80.75 x 168.77
- Features: Level
- Topography: Level
Details
- Parcel number: 089D G 01500 000
- Special conditions: Standard
Construction
Type & style
- Home type: SingleFamily
- Property subtype: Single Family Residence, Residential
Materials
- Brick
Condition
- New construction: No
- Year built: 1962
Utilities & green energy
- Sewer: Public Sewer
- Water: Public
- Utilities for property: Electricity Available, Water Available
Community & HOA
Community
- Subdivision: River Hgts
HOA
- Has HOA: No
Location
- Region: Columbia
Financial & listing details
- Price per square foot: $188/sqft
- Tax assessed value: $208,100
- Annual tax amount: $1,423
- Date on market: 12/1/2025
- Electric utility on property: Yes
Price history
| Date | Event | Price |
|---|---|---|
| 12/30/2025 | Sold | $310,000-3.1%$188/sqft |
Source:  RealTracs MLS as distributed by MLS GRID #3052080 Report a problem RealTracs MLS as distributed by MLS GRID #3052080 Report a problem | ||
| 12/4/2025 | Listed for sale | $320,000-4.4%$194/sqft |
Source: RealTracs MLS as distributed by MLS GRID #3052080 Report a problem | ||
| 11/19/2025 | Listing removed | $334,900$203/sqft |
Source: RealTracs MLS as distributed by MLS GRID #2904432 Report a problem | ||
| 10/3/2025 | Price change | $334,900-2.9%$203/sqft |
Source: RealTracs MLS as distributed by MLS GRID #2904432 Report a problem | ||
| 9/12/2025 | Price change | $344,900-1%$209/sqft |
Source: RealTracs MLS as distributed by MLS GRID #2904432 Report a problem | ||
| 8/25/2025 | Price change | $348,400-0.4%$212/sqft |
Source: RealTracs MLS as distributed by MLS GRID #2904432 Report a problem | ||
| 7/31/2025 | Price change | $349,900-5.4%$212/sqft |
Source: RealTracs MLS as distributed by MLS GRID #2904432 Report a problem | ||
| 7/11/2025 | Price change | $369,900-2.6%$225/sqft |
Source: RealTracs MLS as distributed by MLS GRID #2904432 Report a problem | ||
| 7/7/2025 | Price change | $379,900-1.3%$231/sqft |
Source: RealTracs MLS as distributed by MLS GRID #2904432 Report a problem | ||
| 6/5/2025 | Listed for sale | $385,000+120%$234/sqft |
Source: RealTracs MLS as distributed by MLS GRID #2904432 Report a problem | ||
| 1/7/2019 | Sold | $175,000+3%$106/sqft |
Source: RealTracs MLS as distributed by MLS GRID #1979935 Report a problem | ||
| 10/14/2018 | Listed for sale | $169,900+251.3%$103/sqft |
Source: MLSToSell.com #1979935 Report a problem | ||
| 4/22/2014 | Sold | $48,361-19.4%$29/sqft |
Source: Public Record Report a problem | ||
| 4/1/2014 | Price change | $60,000+100%$36/sqft |
Source: EXIT Realty King & Associates #1396843 Report a problem | ||
| 3/22/2014 | Price change | $30,000-50%$18/sqft |
Source: Auction.com Report a problem | ||
| 3/20/2014 | Price change | $60,000$36/sqft |
Source: EXIT Realty King & Associates #1396843 Report a problem | ||
| 3/18/2014 | Price change | -- |
Source: Auction.com Report a problem | ||
| 7/4/2013 | Price change | $60,000+9.1%$36/sqft |
Source: EXIT Realty King & Associates #1396843 Report a problem | ||
| 9/27/2012 | Listed for sale | $55,000-8.3%$33/sqft |
Source: EXIT Realty King & Associates #1396843 Report a problem | ||
| 5/29/1998 | Sold | $60,000$36/sqft |
Source: Public Record Report a problem | ||
Public tax history
| Year | Property taxes | Tax assessment |
|---|---|---|
| 2025 | $1,423 | $52,025 |
| 2024 | $1,423 | $52,025 |
| 2023 | $1,423 | $52,025 |
| 2022 | $1,423 +41.9% | $52,025 +76.2% |
| 2021 | $1,003 | $29,525 |
| 2020 | $1,003 +51.9% | $29,525 |
| 2019 | $660 -34.1% | $29,525 |
| 2018 | $1,003 -2.5% | $29,525 +22.3% |
| 2017 | $1,028 | $24,150 |
| 2016 | $1,028 +4.8% | $24,150 |
| 2015 | $980 | $24,150 |
| 2014 | $980 | $24,150 |
| 2013 | -- | $24,150 -5% |
| 2012 | $1,026 +3.3% | $25,425 +0% |
| 2011 | $993 -6.5% | $25,423 -6.5% |
| 2010 | $1,062 | $27,190 |
| 2009 | -- | $27,190 +1.2% |
| 2008 | $1,043 +8.4% | $26,879 |
| 2007 | $962 +2.6% | $26,879 |
| 2006 | $938 +10.2% | $26,879 +22.5% |
| 2005 | $851 +4.3% | $21,942 |
| 2004 | $816 | $21,942 |
| 2002 | $816 | $21,942 |
| 2001 | -- | $21,942 -75.1% |
| 2000 | -- | $88,021 |
Find assessor info on the county website
Neighborhood: 38401
Nearby homes
- $204,9003 bd1 ba1k sqft107 Hobbs Dr, Columbia, TN 38401Off Market
- $262,9003 bd2 ba1.2k sqftHobbs Dr, Columbia, TN 38401Off Market

- $303,5003 bd2 ba1.1k sqft111 Hobbs Dr, Columbia, TN 38401Off Market
- $221,100-- bd1 ba1.6k sqft316 Lee Dr, Columbia, TN 38401Off Market
- $225,800-- bd0 ba1.1k sqft105 Hobbs Dr, Columbia, TN 38401Off Market
- $265,0002 bd2 ba1k sqft108 Hobbs Dr, Columbia, TN 38401Sold
- $214,500-- bd1 ba1.4k sqft201 River Heights Dr, Columbia, TN 38401Off Market
- $245,0003 bd1 ba1k sqft320 Lee Dr, Columbia, TN 38401Sold
Nearby schools
GreatSchools rating
- 3/10Riverside Elementary SchoolGrades: PK-4Distance: 1.1 mi
- 4/10Whitthorne Middle SchoolGrades: 5-8Distance: 2.7 mi
- 4/10Columbia Central High SchoolGrades: 9-12Distance: 2.7 mi
Schools provided by the listing agent
- Elementary: Riverside Elementary
- Middle: E. A. Cox Middle School
- High: Columbia Central High School
Source: RealTracs MLS as distributed by MLS GRID. This data may not be complete. We recommend contacting the local school district to confirm school assignments for this home.
Get a cash offer in 3 minutes
Find out how much your home could sell for in as little as 3 minutes with a no-obligation cash offer.
Estimated market value
$308,500
Get a cash offer in 3 minutes
Find out how much your home could sell for in as little as 3 minutes with a no-obligation cash offer.
Estimated market value
$308,500
- Tennessee
- Maury County
- Columbia
- 38401
- 109 Hobbs Dr
Nearby cities
Nearby zip codes
Other Columbia Topics
