Style, Space & Location — All in the Heart of Peters Township. If you’ve been waiting for a move-in ready home in one of McMurray’s most desirable neighborhoods… this is it. Set on a generous ½ acre lot, this beautifully updated 5-bedroom home, 2 full + 1 half baths offers the space you need and the finishes you want — just minutes from everything along Washington Road. Step inside and feel the difference. Warm hardwood floors, clean neutral tones, and natural light create an inviting flow throughout the main level. The heart of the home? A stunning, fully renovated kitchen featuring custom cabinetry, upgraded stainless appliances, a statement gas range, granite countertops, and a large island designed for gathering. Whether you’re hosting the holidays or enjoying a quiet weeknight dinner, this space delivers. The layout flows effortlessly into the dining area and sunroom — the perfect spot for morning coffee or winding down at night. From there, step outside to the expanded patio and enjoy a backyard with room to entertain, garden, play, or simply relax. Upstairs, the primary suite offers a beautifully remodeled bath with modern finishes and a spa-inspired feel. Additional bedrooms are spacious and versatile — ideal for family, guests, or creative space. Downstairs, the finished lower level is ready for game nights, movie marathons, workouts, or work-from-home life. The fifth bedroom/flex space (currently used as an office) gives you even more flexibility to fit your lifestyle. Space. Updates. Location. 109 Holly Drive checks every box — and then some.
Sold for $565,000
$565,000
109 Holly Dr, McMurray, PA 15317
5beds
2,210sqft
Single Family Residence
Built in 1970
0.5 Acres Lot
$568,700 Zestimate®
$256/sqft
$3,085 Estimated rent
Home value
$568,700
$529,000 - $614,000
$3,085/mo
Zestimate® history
Owner options
List your home for rent
$3,085/mo
Rent Zestimate®
Find your next renter with Zillow Rental Manager. Plus, with online applications, you can quickly screen prospective tenants – for free.
$3,085/mo
Rent Zestimate®
Refinance and save
$3,657/mo
Est. payment
Refinancing to a lower rate could help reduce your monthly payments and save thousands over the life of the loan.
$3,657/mo
Est. payment
Explore your selling options
Work with a Zillow partner agent
Leverage their expertise and Zillow's premium Showcase listings to get your home seen by more buyers.
Get startedList with your own agent
Get your home in front of millions of buyers by listing it on Zillow.
Learn how to do itSell it yourself
Take full control of how buyers see your home on Zillow by listing For Sale by Owner (FSBO).
List your homeWhat's special
Stunning fully renovated kitchenCustom cabinetryClean neutral tonesExpanded patioStatement gas rangeWarm hardwood floorsUpgraded stainless appliances
Zillow last checked:
Listing updated:
Listed by:
Ryan Bibza 724-776-2900,
COLDWELL BANKER REALTY
Bought with:
Bob Stienstraw, RS328571
RIVER POINT REALTY, LLC
Source: WPMLS,MLS#: 1741127 Originating MLS: West Penn Multi-List
Originating MLS: West Penn Multi-ListFacts & features
Interior
Bedrooms & bathrooms
- Bedrooms: 5
- Bathrooms: 3
- Full bathrooms: 2
- 1/2 bathrooms: 1
Primary bedroom
- Level: Upper
- Dimensions: 15x13
Bedroom 2
- Level: Upper
- Dimensions: 13x11
Bedroom 3
- Level: Upper
- Dimensions: 13x11
Bedroom 4
- Level: Upper
- Dimensions: 11x11
Bedroom 5
- Level: Lower
- Dimensions: 13x10
Bonus room
- Level: Main
- Dimensions: 16x13
Dining room
- Level: Main
- Dimensions: Combo
Game room
- Level: Lower
- Dimensions: 24x20
Kitchen
- Level: Main
- Dimensions: 26x12
Laundry
- Level: Lower
- Dimensions: 13x13
Living room
- Level: Main
- Dimensions: 18x13
Heating
- Forced Air, Gas
Cooling
- Central Air
Appliances
- Included: Dryer, Dishwasher, Microwave, Refrigerator, Washer
Features
- Flooring: Carpet, Ceramic Tile, Hardwood
- Basement: Finished,Interior Entry
- Number of fireplaces: 2
Interior area
- Total structure area: 2,210
- Total interior livable area: 2,210 sqft
Property
Parking
- Total spaces: 2
- Parking features: Built In, Garage Door Opener
- Has attached garage: Yes
Features
- Levels: Two
- Stories: 2
Lot
- Size: 0.5 Acres
- Dimensions: 0.5028
Details
- Parcel number: 5400100100002500
Construction
Type & style
- Home type: SingleFamily
- Architectural style: Two Story
- Property subtype: Single Family Residence
Materials
- Brick, Vinyl Siding
- Roof: Asphalt
Condition
- Resale
- Year built: 1970
Utilities & green energy
- Sewer: Public Sewer
- Water: Public
Community & HOA
Location
- Region: Mcmurray
Financial & listing details
- Price per square foot: $256/sqft
- Tax assessed value: $250,400
- Annual tax amount: $4,955
- Date on market: 2/26/2026
Price history
| Date | Event | Price |
|---|---|---|
| 5/7/2026 | Pending sale | $549,900-2.7%$249/sqft |
Source:  WPMLS #1741127 Report a problem WPMLS #1741127 Report a problem | ||
| 5/6/2026 | Sold | $565,000+2.7%$256/sqft |
Source: WPMLS #1741127 Report a problem | ||
| 3/1/2026 | Contingent | $549,900$249/sqft |
Source: WPMLS #1741127 Report a problem | ||
| 2/26/2026 | Listed for sale | $549,900$249/sqft |
Source: WPMLS #1741127 Report a problem | ||
Public tax history
| Year | Property taxes | Tax assessment |
|---|---|---|
| 2025 | $4,883 | $250,400 |
| 2024 | $4,883 | $250,400 |
| 2023 | $4,883 +4.2% | $250,400 |
| 2022 | $4,685 +0.4% | $250,400 |
| 2021 | $4,665 +4.3% | $250,400 |
| 2020 | $4,473 +635.1% | $250,400 |
| 2018 | $608 +1317.7% | $250,400 |
| 2017 | $43 | $250,400 +866.9% |
| 2016 | -- | $25,896 |
| 2015 | -- | $25,896 |
| 2014 | $645 | $25,896 |
| 2013 | $645 | $25,896 |
| 2012 | -- | $25,896 |
| 2011 | -- | $25,896 |
| 2010 | -- | $25,896 |
| 2009 | -- | $25,896 |
| 2008 | -- | $25,896 |
| 2007 | -- | $25,896 |
| 2006 | -- | $25,896 |
| 2005 | -- | $25,896 |
| 2004 | -- | $25,896 |
| 2003 | -- | $25,896 |
| 2002 | -- | $25,896 |
| 2000 | -- | $25,896 |
Find assessor info on the county website
Neighborhood: 15317
Nearby homes
- $622,6004 bd3 ba3.2k sqft105 Holly Dr, Mcmurray, PA 15317Off Market
- $352,3003 bd2 ba1.3k sqft111 Holly Dr, Mcmurray, PA 15317Off Market
- $390,4004 bd3 ba1.3k sqft103 Holly Dr, Canonsburg, PA 15317Off Market

- $623,9006 bd5 ba2.7k sqft108 Holly Dr, Canonsburg, PA 15317Off Market
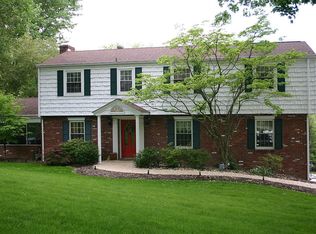
- $578,9004 bd3 ba2.8k sqft112 Holly Dr, Mcmurray, PA 15317Off Market
- $538,0004 bd3 ba1.9k sqft115 Holly Dr, Mcmurray, PA 15317Off Market
- $445,0004 bd3 ba-- sqft115 Holly Dr, Canonsburg, PA 15317Off Market
- $300,2002 bd2 ba990 sqft414 Center Church Rd, Mcmurray, PA 15317Off Market
Nearby schools
GreatSchools rating
- 10/10Pleasant Valley El SchoolGrades: K-3Distance: 0.6 mi
- 8/10Peters Twp Middle SchoolGrades: 6-8Distance: 0.5 mi
- 9/10Peters Twp High SchoolGrades: 9-12Distance: 0.5 mi
Schools provided by the listing agent
- District: Peters Twp
Source: WPMLS. This data may not be complete. We recommend contacting the local school district to confirm school assignments for this home.


Get pre-qualified for a loan
At Zillow Home Loans, we can pre-qualify you in as little as 5 minutes with no impact to your credit score.An equal housing lender. NMLS #10287.
Sell for more on Zillow
Get a Zillow Showcase℠ listing at no additional cost and you could sell for .
$568,700
2% more
+$11,374
With Zillow Showcase(estimated)
$580,074
- Pennsylvania
- Washington County
- Canonsburg
- 15317
- 109 Holly Dr
Nearby cities
Nearby neighborhoods
Nearby zip codes
Other Canonsburg Topics
