Open house Saturday, May 2nd 11a-1p. If you’ve been trying to find a single-family home in a highly rated middle and high school zone, but don’t want to pay the premium that comes with Bel Air, this might be exactly what you’ve been waiting for. When you walk in, you’ll immediately notice the fresh paint and brand new flooring. It gives the home a clean, updated feel right from the start, without you having to lift a finger. The Cape Cod layout offers a comfortable flow with just enough separation to give you flexibility, whether that’s working from home, hosting or just enjoying your own space. Out back, you’ve got a large yard that’s hard to come by at this price point. It’s the kind of space where you can actually spread out. Whether that’s for entertaining, relaxing, or just having room to breathe. Additionally, the two-car driveway makes day-to-day life that much easier. Location-wise, you’re in a spot that makes sense. You’re close to shopping, dining, and major routes, so getting where you need to go is simple, while still being in a quieter, residential setting. If you’ve been looking for something that checks the boxes: space, updates, yard, and value this, is one you’re going to want to see in person.
Sold for $379,000
$379,000
109 Holly Wreath Dr, Abingdon, MD 21009
4beds
1,320sqft
Single Family Residence
Built in 1984
8,842 Square Feet Lot
$380,600 Zestimate®
$287/sqft
$2,148 Estimated rent
Home value
$380,600
$350,000 - $415,000
$2,148/mo
Zestimate® history
Owner options
List your home for rent
$2,148/mo
Rent Zestimate®
Find your next renter with Zillow Rental Manager. Plus, with online applications, you can quickly screen prospective tenants – for free.
$2,148/mo
Rent Zestimate®
Refinance and save
$2,549/mo
Est. payment
Refinancing to a lower rate could help reduce your monthly payments and save thousands over the life of the loan.
$2,549/mo
Est. payment
Explore your selling options
Work with a Zillow partner agent
Leverage their expertise and Zillow's premium Showcase listings to get your home seen by more buyers.
Get startedList with your own agent
Get your home in front of millions of buyers by listing it on Zillow.
Learn how to do itSell it yourself
Take full control of how buyers see your home on Zillow by listing For Sale by Owner (FSBO).
List your homeWhat's special
Comfortable flowFresh paintClean updated feelLarge yardTwo-car drivewayBrand new flooringCape cod layout
Zillow last checked:
Listing updated:
Listed by:
Andrew Undem 410-322-3670,
Berkshire Hathaway HomeServices Homesale Realty,
Listing Team: Sure Group, Co-Listing Agent: Steve G Mwaura 443-921-6499,
Berkshire Hathaway HomeServices Homesale Realty
Bought with:
Sue Davis, 666101
R.E. Shilow Realty Investors, Inc.
Source: Bright MLS,MLS#: MDHR2054104
Facts & features
Interior
Bedrooms & bathrooms
- Bedrooms: 4
- Bathrooms: 2
- Full bathrooms: 2
- Main level bathrooms: 1
- Main level bedrooms: 2
Basement
- Area: 0
Heating
- Heat Pump, Electric
Cooling
- Central Air, Electric
Appliances
- Included: Microwave, Dishwasher, Dryer, Oven/Range - Electric, Refrigerator, Washer, Water Heater, Electric Water Heater
Features
- Ceiling Fan(s), Dining Area, Entry Level Bedroom, Pantry
- Has basement: No
- Number of fireplaces: 1
Interior area
- Total structure area: 1,320
- Total interior livable area: 1,320 sqft
- Finished area above ground: 1,320
- Finished area below ground: 0
Property
Parking
- Parking features: Driveway
- Has uncovered spaces: Yes
Accessibility
- Accessibility features: None
Features
- Levels: Two
- Stories: 2
- Pool features: None
Lot
- Size: 8,842 Square Feet
Details
- Additional structures: Above Grade, Below Grade
- Parcel number: 1301159860
- Zoning: R3
- Special conditions: Standard
Construction
Type & style
- Home type: SingleFamily
- Architectural style: Cape Cod
- Property subtype: Single Family Residence
Materials
- Vinyl Siding
- Foundation: Crawl Space
Condition
- New construction: No
- Year built: 1984
Utilities & green energy
- Sewer: Public Sewer
- Water: Public
Community & HOA
Community
- Subdivision: Laurel Valley
HOA
- Has HOA: Yes
- HOA fee: $225 annually
Location
- Region: Abingdon
Financial & listing details
- Price per square foot: $287/sqft
- Tax assessed value: $312,800
- Annual tax amount: $3,201
- Date on market: 5/1/2026
- Listing agreement: Exclusive Right To Sell
- Ownership: Fee Simple
Price history
| Date | Event | Price |
|---|---|---|
| 5/29/2026 | Sold | $379,000$287/sqft |
Source:  Bright MLS #MDHR2054104 Report a problem Bright MLS #MDHR2054104 Report a problem | ||
| 5/10/2026 | Pending sale | $379,000$287/sqft |
Source: Bright MLS #MDHR2054104 Report a problem | ||
| 5/1/2026 | Listed for sale | $379,000$287/sqft |
Source: Bright MLS #MDHR2054104 Report a problem | ||
Public tax history
Tax history is unavailable.
Neighborhood: 21009
Nearby homes
- $379,0004 bd2 ba1.3k sqft109 Holly Wreath Rd, Abingdon, MD 21009Sold
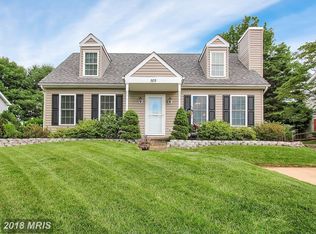
- $350,300-- bd1 ba1k sqft107 Holly Wreath Rd, Abingdon, MD 21009Off Market
- $388,300-- bd2 ba1k sqft111 Holly Wreath Rd, Abingdon, MD 21009Off Market
- $383,4004 bd3 ba1.7k sqft113 Holly Wreath Dr, Abingdon, MD 21009Off Market
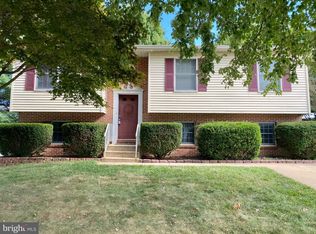
- $411,3004 bd3 ba1.7k sqft113 Holly Wreath Rd, Abingdon, MD 21009Off Market
- $431,100-- bd1 ba2.3k sqft108 Cinnamon Tree Dr, Abingdon, MD 21009Off Market
- $391,2004 bd2 ba993 sqft106 Cinnamon Tree Dr, Abingdon, MD 21009Off Market
- $472,0004 bd4 ba2.6k sqft110 Cinnamon Tree Dr, Abingdon, MD 21009Sold
Nearby schools
GreatSchools rating
- 6/10William S. James Elementary SchoolGrades: K-5Distance: 0.5 mi
- 7/10Patterson Mill Middle SchoolGrades: 6-8Distance: 1.5 mi
- 7/10Patterson Mill High SchoolGrades: 9-12Distance: 1.5 mi
Schools provided by the listing agent
- District: Harford County Public Schools
Source: Bright MLS. This data may not be complete. We recommend contacting the local school district to confirm school assignments for this home.
Get a cash offer in 3 minutes
Find out how much your home could sell for in as little as 3 minutes with a no-obligation cash offer.
Estimated market value
$380,600
Get a cash offer in 3 minutes
Find out how much your home could sell for in as little as 3 minutes with a no-obligation cash offer.
Estimated market value
$380,600
- Maryland
- Harford County
- Abingdon
- 21009
- 109 Holly Wreath Dr
Nearby cities
Nearby zip codes
Other Abingdon Topics
