Located in Metamora, this 3-bedroom, 2-bathroom mobile home offers a functional layout and practical living space. Inside, the light-filled living area creates an inviting atmosphere for daily routines. The kitchen features generous cabinetry and an efficient arrangement for meal preparation. The primary bedroom and additional bedrooms provide clear separation and flexibility, complemented by two full bathrooms. Outside, a 1-car detached garage offers covered parking and extra storage capacity. Community lot rent is $622 per month and includes trash service as well as lake rights for outdoor recreation. Conveniently situated near central Metamora amenities, shopping, and local parks, this property provides easy access to Route 116 for a straightforward commute throughout the area. Enjoy an accessible, low-maintenance living option in a established local setting.
For sale
$30,000
109 Hollyhock Ln, Metamora, IL 61548
3beds
--sqft
Manufactured Home
Built in 2000
-- sqft lot
$-- Zestimate®
$--/sqft
$-- HOA
What's special
Inviting atmosphereExtra storage capacity
- 2 days
- 313
- 37
Zillow last checked:
Listing updated:
Listed by:
Adam J Merrick homes@adammerrick.com,
Adam Merrick Real Estate,
Derek Tipsword,
Adam Merrick Real Estate
Source: RMLS Alliance as distributed by MLS GRID,MLS#: PA1270596 Originating MLS: Peoria Area Association of Realtors
Originating MLS: Peoria Area Association of Realtors
Facts & features
Interior
Bedrooms & bathrooms
- Bedrooms: 3
- Bathrooms: 2
- Full bathrooms: 2
Bedroom 1
- Level: Main
- Dimensions: 13ft 2in x 12ft 7in
Bedroom 2
- Level: Main
- Dimensions: 11ft 8in x 9ft 4in
Bedroom 3
- Level: Main
- Dimensions: 13ft 4in x 9ft 4in
Other
- Level: Main
- Dimensions: 14ft 11in x 12ft 6in
Additional room
- Description: SUN ROOM
- Level: Main
- Dimensions: 27ft 6in x 99ft 7in
Kitchen
- Level: Main
- Dimensions: 12ft 8in x 12ft 7in
Laundry
- Level: Main
- Dimensions: 6ft 11in x 4ft 11in
Living room
- Level: Main
- Dimensions: 27ft 1in x 12ft 7in
Main level
- Area: 2000
Heating
- Has Heating (Unspecified Type)
Cooling
- Central Air
Appliances
- Included: Dishwasher, Dryer, Range Hood, Range, Refrigerator, Washer, Water Softener Owned, Gas Water Heater
Features
- Ceiling Fan(s)
- Basement: None
Property
Parking
- Total spaces: 1
- Parking features: Detached
- Has garage: Yes
- Details: Number Of Garage Remotes: 0
Features
- Patio & porch: Enclosed
- Park: Broadview Estates
Lot
- Features: Level
Construction
Type & style
- Home type: MobileManufactured
- Property subtype: Manufactured Home
Materials
- Vinyl Siding
- Foundation: Pier/Pier Jacks, Concrete Perimeter
- Roof: Shingle
Condition
- Year built: 2000
Details
- Builder model: UNKNOWN
Utilities & green energy
- Water: Private
- Utilities for property: Cable Available
Community & HOA
HOA
- Has HOA: Yes
- Services included: Lake Rights, Trash, Utilities
Location
- Region: Metamora
Financial & listing details
- Annual tax amount: $200
- Date on market: 9/29/2026
- Cumulative days on market: 4 days
- Road surface type: Paved
- Body type: Double Wide
Estimated market value
Not available
Estimated sales range
Not available
Not available
Price history
| Date | Event | Price |
|---|---|---|
| 9/29/2026 | Listed for sale | $30,000 |
Source:  RMLS Alliance as distributed by MLS GRID #PA1270596 Report a problem RMLS Alliance as distributed by MLS GRID #PA1270596 Report a problem | ||
Public tax history
Tax history is unavailable.
Monthly payment
Climate risks
Neighborhood: 61548
Nearby schools
Schools provided by the listing agent
- High: Metamora
Source: RMLS Alliance as distributed by MLS GRID. This data may not be complete. We recommend contacting the local school district to confirm school assignments for this home.

Similar homes
- $39,9002 bd1 ba-- sqft113 Lakepoint Dr, Metamora, IL 61548For Sale

 MLS ID #PA1266646, Stacey Candler, Sunflower Real Estate Group, LLC. RMLS Alliance as distributed by MLS GRID
 - $29,8003 bd2 ba-- sqft1 Juniper Ct, Goodfield, IL 61742For Sale
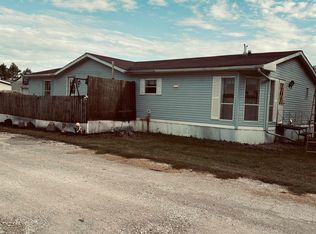 MLS ID #PA1270139, Ron L Wiegand, Jim Maloof Realty, Inc.. RMLS Alliance as distributed by MLS GRID
 - $29,9002 bd2 ba-- sqft113 Poplar Dr, Morton, IL 61550For Sale
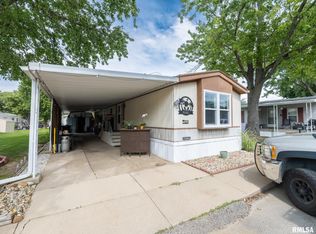 MLS ID #PA1270231, Lisa Inman, Move Smart Realty. RMLS Alliance as distributed by MLS GRID
 - $35,0003 bd2 ba1.4k sqft4511 W Crabtree Ct, Peoria, IL 61604For Sale
 MLS ID #PA1270054, Jacinta Axelson, eXp Realty. RMLS Alliance as distributed by MLS GRID
 - $25,0002 bd1 ba967 sqft611 Haungs Ave, Peoria, IL 61603For Sale
 MLS ID #26062912, Joshua Mariconi, QDM Real Estate, LLC. MARIS
 - $32,9003 bd1 ba1k sqft907 E Virginia Ave, Peoria, IL 61603For SaleMLS ID #PA1270222, Sandy Salvati, eXp Realty. RMLS Alliance as distributed by MLS GRID
- $29,9003 bd1 ba1.4k sqft723 E Behrends Ave, Peoria, IL 61603For SaleMLS ID #PA1265757, Adam J Merrick, Adam Merrick Real Estate. RMLS Alliance as distributed by MLS GRID
- $28,0003 bd1 ba1.3k sqft1918 W Howett St, Peoria, IL 61605For SaleMLS ID #PA1268510, Andrew Guadalajara, Keller Williams Premier Realty. RMLS Alliance as distributed by MLS GRID
- $27,9003 bd2 ba1.1k sqft113 NE Rock Island Ave, Peoria, IL 61603For SaleMLS ID #PA1267820, Nate Thomas, RE/MAX Traders Unlimited. RMLS Alliance as distributed by MLS GRID
- $28,0003 bd1 ba960 sqft1926 W Howett St, Peoria, IL 61605For SaleMLS ID #PA1269862, Andrew Guadalajara, Keller Williams Premier Realty. RMLS Alliance as distributed by MLS GRID
- $35,0003 bd1 ba1k sqft521 NE Rock Island Ave, Peoria, IL 61603For SaleMLS ID #PA1269182, Andrew Santiago, Jim Maloof Realty, Inc.. RMLS Alliance as distributed by MLS GRID
- $33,9003 bd2 ba1.9k sqft111 E Arcadia Ave, Peoria, IL 61603For SaleMLS ID #PA1268201, Adam J Merrick, Adam Merrick Real Estate. RMLS Alliance as distributed by MLS GRID
- $34,9002 bd1 ba576 sqft2327 N Flora Ave, Peoria, IL 61604For SaleMLS ID #PA1270392, Adam J Merrick, Adam Merrick Real Estate. RMLS Alliance as distributed by MLS GRID
- $26,9002 bd1 ba1k sqft1415-1417 S Greenlawn Ave, Peoria, IL 61605For SaleMLS ID #PA1270048, Pam J Mason, Century 21 Lincoln National Re. RMLS Alliance as distributed by MLS GRID
- $34,0003 bd1 ba986 sqft1214 W Howett St, Peoria, IL 61605For SaleMLS ID #PA1269235, Dakota Rogy, eXp Realty. RMLS Alliance as distributed by MLS GRID
