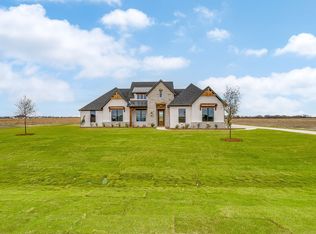
Step inside to discover a spacious, thoughtfully designed layout featuring generous living areas and abundant natural light. The open-concept floor plan creates an ideal setting for both everyday living and entertaining. The kitchen offers ample cabinetry and workspace, seamlessly flowing into the dining and living areas for effortless gatherings.
walking to the lake of Waxahachie
For sale
Price cut: $29K (5/28)
$650,000
109 Homestead Ln, Waxahachie, TX 75165
4beds
2,898sqft
Single Family Residence
Built in 2024
1 Acres Lot
$644,600 Zestimate®
$224/sqft
$-- HOA
What's special
Open-concept floor planAbundant natural lightSpacious thoughtfully designed layout
- 148 days |
- 537 |
- 36 |
Zillow last checked:
Listing updated:
Listed by:
Ladd Vien 0319059 972-938-8800,
Real Estate Centre 972-938-8800
Source: NTREIS,MLS#: 21188910
Facts & features
Interior
Bedrooms & bathrooms
- Bedrooms: 4
- Bathrooms: 3
- Full bathrooms: 3
Primary bedroom
- Level: First
- Dimensions: 18 x 18
Bedroom
- Level: First
- Dimensions: 15 x 15
Bedroom
- Level: First
- Dimensions: 13 x 13
Bedroom
- Level: First
- Dimensions: 14 x 14
Dining room
- Level: First
- Dimensions: 12 x 12
Kitchen
- Level: First
- Dimensions: 15 x 18
Laundry
- Level: First
- Dimensions: 10 x 8
Living room
- Level: First
- Dimensions: 21 x 21
Heating
- Central, Electric
Cooling
- Central Air, Electric
Appliances
- Included: Dishwasher, Electric Oven, Electric Range
Features
- Cathedral Ceiling(s), Kitchen Island
- Has basement: No
- Number of fireplaces: 1
- Fireplace features: Wood Burning
Interior area
- Total interior livable area: 2,898 sqft
Video & virtual tour
Property
Parking
- Total spaces: 3
- Parking features: Driveway
- Attached garage spaces: 3
Features
- Levels: One
- Stories: 1
- Pool features: None
Lot
- Size: 1 Acres
Details
- Parcel number: 269682
Construction
Type & style
- Home type: SingleFamily
- Architectural style: Farmhouse,Modern,Detached
- Property subtype: Single Family Residence
Materials
- Brick
Condition
- Year built: 2024
Utilities & green energy
- Sewer: Aerobic Septic
- Utilities for property: Septic Available
Community & HOA
Community
- Subdivision: Homestead Estates Add
HOA
- Has HOA: No
Location
- Region: Waxahachie
Financial & listing details
- Price per square foot: $224/sqft
- Tax assessed value: $606,145
- Annual tax amount: $12,439
- Date on market: 2/24/2026
- Cumulative days on market: 148 days
Estimated market value
$644,600
$612,000 - $677,000
$3,412/mo
Price history
| Date | Event | Price |
|---|---|---|
| 5/28/2026 | Price change | $650,000-4.3%$224/sqft |
Source: NTREIS #21188910 Report a problem | ||
| 4/24/2026 | Price change | $679,000-2.9%$234/sqft |
Source: NTREIS #21188910 Report a problem | ||
| 3/31/2026 | Price change | $699,000-3.6%$241/sqft |
Source: NTREIS #21188910 Report a problem | ||
| 3/9/2026 | Price change | $725,000-3.3%$250/sqft |
Source: NTREIS #21188910 Report a problem | ||
| 2/24/2026 | Listed for sale | $750,000+316.7%$259/sqft |
Source: NTREIS #21188910 Report a problem | ||
| 9/12/2024 | Sold | -- |
Source: NTREIS #20609232 Report a problem | ||
| 9/9/2024 | Pending sale | $180,000$62/sqft |
Source: NTREIS #20609232 Report a problem | ||
| 9/3/2024 | Contingent | $180,000$62/sqft |
Source: NTREIS #20609232 Report a problem | ||
| 9/3/2024 | Listed for sale | $180,000$62/sqft |
Source: NTREIS #20609232 Report a problem | ||
| 8/26/2024 | Listing removed | -- |
Source: NTREIS #20609232 Report a problem | ||
| 6/23/2024 | Price change | $180,000+2.9%$62/sqft |
Source: NTREIS #20609232 Report a problem | ||
| 5/19/2024 | Price change | $175,000-12.5%$60/sqft |
Source: NTREIS #20609232 Report a problem | ||
| 5/6/2024 | Listed for sale | $200,000+43%$69/sqft |
Source: NTREIS #20609232 Report a problem | ||
| 3/27/2024 | Listing removed | -- |
Source: NTREIS #20566775 Report a problem | ||
| 3/21/2024 | Listed for sale | $139,900-88.7%$48/sqft |
Source: NTREIS #20566775 Report a problem | ||
| 12/20/2023 | Sold | -- |
Source: Public Record Report a problem | ||
| 6/17/2022 | Listed for sale | $1,240,000$428/sqft |
Source: NTREIS #20089513 Report a problem | ||
| 10/15/2021 | Sold | -- |
Source: NTREIS #14666677 Report a problem | ||
Public tax history
| Year | Property taxes | Tax assessment |
|---|---|---|
| 2025 | $12,439 +333% | $606,145 +333% |
| 2024 | $2,873 +12% | $140,000 +12% |
| 2023 | $2,566 +3.6% | $125,000 +13.6% |
| 2022 | $2,478 | $110,000 +76% |
| 2021 | -- | $62,500 +48.8% |
| 2020 | -- | $42,000 +331.2% |
| 2019 | -- | $9,740 +20% |
| 2018 | -- | $8,120 |
Find assessor info on the county website
Monthly payment
Est. payment
Payment breakdown
Explore the cost of this home by adjusting the details. Changes won't be saved.Climate risks
Neighborhood: 75165
Nearby schools
GreatSchools rating
- 2/10Oliver E Clift Elementary SchoolGrades: K-5Distance: 2.5 mi
- 5/10Robbie E Howard Junior High SchoolGrades: 6-8Distance: 4.1 mi
- 5/10Waxahachie High SchoolGrades: 9-12Distance: 6.3 mi
Schools provided by the listing agent
- Elementary: Dunaway
- Middle: Evelyn Love Coleman
- High: Waxahachie
- District: Waxahachie ISD
Source: NTREIS. This data may not be complete. We recommend contacting the local school district to confirm school assignments for this home.
- $785,6003 bd-- ba3k sqft113 Homestead Ln, Waxahachie, TX 75165Off Market
- $671,8284 bd3 ba2.8k sqft105 Homestead Ln, Waxahachie, TX 75165Off Market
- $755,2004 bd-- ba2.9k sqft108 Sanders Dr, Waxahachie, TX 75165Off Market
- $588,3003 bd-- ba2.4k sqft104 Sanders Dr, Waxahachie, TX 75165Off Market
- $--4 bd3 ba3k sqft125 Homestead Ln, Waxahachie, TX 75165Sold
- $615,1004 bd3 ba2.6k sqft101 Homestead Ln, Waxahachie, TX 75165Off Market
- $154,000-- bd-- ba-- sqft112 Sanders Dr, Waxahachie, TX 75165Off Market
- $140,000-- bd-- ba-- sqft108 Homestead Ln, Waxahachie, TX 75165Off Market
A local agent can set up tours, give advice and negotiate with sellers.
A local lender can help you make sure your offer is ready when you are.
Similar homes
- $690,9904 bd3 ba2.7k sqft129 Aiden Dr, Waxahachie, TX 75165For Sale
 MLS ID #21273992, Brandee Escalante. NTREIS
 - $709,9904 bd3 ba2.7k sqft136 Lana Garden Way, Waxahachie, TX 75165For Sale
 MLS ID #21134439, Brandee Escalante. NTREIS
 - $524,9004 bd3 ba2.4k sqft112 Aiden Dr, Waxahachie, TX 75165For Sale
 MLS ID #21288900, Tanya Carter. NTREIS
 - $635,9004 bd3 ba2.9k sqft1250 Southfork Ct, Waxahachie, TX 75167For Sale
 MLS ID #21304919, Letitia Hughes. NTREIS
 - $695,0004 bd4 ba2.5k sqft901 Old Maypearl Rd, Waxahachie, TX 75167For SaleMLS ID #21328009, Oscar Reyes. NTREIS
- $534,9004 bd3 ba2.6k sqft141 Olson Rd, Waxahachie, TX 75167For SaleMLS ID #21290831, Tanya Carter. NTREIS
- $524,9004 bd3 ba2.4k sqft2151 Langston Rd, Waxahachie, TX 75167For SaleMLS ID #21290980, Tanya Carter. NTREIS
- $524,9004 bd3 ba2.4k sqft221 Olson Rd, Waxahachie, TX 75167For SaleMLS ID #21290917, Tanya Carter. NTREIS
- $599,0003 bd2 ba2k sqft305 Twin Lakes Dr, Waxahachie, TX 75165For SaleMLS ID #21251226, Leigh Sublett. NTREIS
- $450,0004 bd4 ba2.8k sqft511 Farrar Rd, Waxahachie, TX 75165For SaleMLS ID #21320911, Melissa McClain. NTREIS
- $574,9004 bd4 ba2.7k sqft211 Marie Ln, Waxahachie, TX 75167For SaleMLS ID #21290529, Tanya Carter. NTREIS
- $644,9904 bd3 ba2.7k sqft6830 Southrock Dr, Midlothian, TX 76065For SaleMLS ID #21231766, Randy Mccool. NTREIS
- $375,0004 bd2 ba2.5k sqft515 John Arden Dr, Waxahachie, TX 75165For SaleMLS ID #21253580, Katelynn Romine. NTREIS
- $667,9904 bd4 ba2.9k sqft6471 McChesney Dr, Midlothian, TX 76065For SaleMLS ID #21147551, Ben Caballero. NTREIS
- $625,0004 bd4 ba2.3k sqft423 Fm 2377, Red Oak, TX 75154For SaleMLS ID #21245177, Fernando Espinoza. NTREIS
- $550,0004 bd3 ba2.7k sqft4221 Fm 876, Waxahachie, TX 75167For SaleMLS ID #83454226, Donna Story, Keller Williams Advantage Realty. HAR
- $879,0004 bd3 ba2.1k sqft3222 Greathouse Rd, Waxahachie, TX 75167For SaleMLS ID #21326399, Christina Touchette. NTREIS
- $524,9004 bd3 ba2.4k sqft2441 Tyler Wade Trl, Waxahachie, TX 75167For SaleMLS ID #21290642, Tanya Carter. NTREIS
- $900,0004 bd4 ba3.4k sqft140 Farish Ln, Waxahachie, TX 75167For SaleMLS ID #21201822, Brandee Escalante. NTREIS
- $619,9004 bd3 ba2.1k sqft1211 McAlpin Rd, Midlothian, TX 76065For SaleMLS ID #21303667, Lizbeth Beltran. NTREIS
