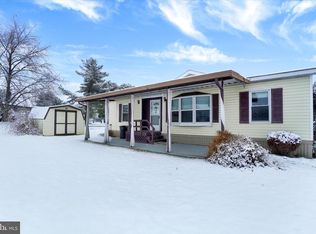
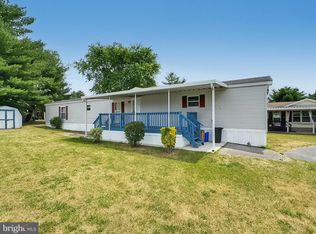
Larger than most, this comfortable 1-level lifestyle in this extra wide manufactured home is unlike others in its 28 ft width and offers 3 bedrooms and 2 full baths. Roof replaced @ 6-7 years ago when bathroom skylights were sealed and covered, 3 ceiling fans and 2 window units.. Sitting in quiet circle, you'll sit on your rear deck as you gaze upon the prairie -like greenery and forget you have neighbors! Sewer fee of $47 per month paid through York Community Park, to which Buyer isa subject to its approval. See contact info on listing.
Sold for $66,600
$66,600
109 Honey Locust Cir, Dover, PA 17315
3beds
1,456sqft
Manufactured Home
Built in 1989
-- sqft lot
$69,700 Zestimate®
$46/sqft
$1,738 Estimated rent
Home value
$69,700
$65,000 - $75,000
$1,738/mo
Zestimate® history
Owner options
List your home for rent
$1,738/mo
Rent Zestimate®
Find your next renter with Zillow Rental Manager. Plus, with online applications, you can quickly screen prospective tenants – for free.
$1,738/mo
Rent Zestimate®
Refinance and save
$366/mo
Est. payment
Refinancing to a lower rate could help reduce your monthly payments and save thousands over the life of the loan.
$366/mo
Est. payment
Explore your selling options
Work with a Zillow partner agent
Leverage their expertise and Zillow's premium Showcase listings to get your home seen by more buyers.
Get startedList with your own agent
Get your home in front of millions of buyers by listing it on Zillow.
Learn how to do itSell it yourself
Take full control of how buyers see your home on Zillow by listing For Sale by Owner (FSBO).
List your homeWhat's special
Prairie-like greeneryExtra wide manufactured homeBathroom skylightsRear deck
Zillow last checked:
Listing updated:
Listed by:
James Bateman 443-604-8628,
Berkshire Hathaway HomeServices Homesale Realty
Bought with:
Gayle K Sanders, RS216762L
Berkshire Hathaway HomeServices Homesale Realty
Source: Bright MLS,MLS#: PAYK2086040
Facts & features
Interior
Bedrooms & bathrooms
- Bedrooms: 3
- Bathrooms: 2
- Full bathrooms: 2
- Main level bathrooms: 2
- Main level bedrooms: 3
Bedroom 1
- Features: Flooring - Carpet
- Level: Main
- Area: 195 Square Feet
- Dimensions: 15 x 13
Bedroom 2
- Features: Flooring - Carpet
- Level: Main
- Area: 117 Square Feet
- Dimensions: 13 x 9
Bedroom 3
- Features: Flooring - Carpet
- Level: Main
- Area: 117 Square Feet
- Dimensions: 13 x 9
Kitchen
- Features: Flooring - Vinyl
- Level: Main
- Area: 170 Square Feet
- Dimensions: 17 x 10
Living room
- Features: Ceiling Fan(s), Flooring - Carpet, Cathedral/Vaulted Ceiling
- Level: Main
- Area: 375 Square Feet
- Dimensions: 25 x 15
Heating
- Forced Air, Central, Natural Gas
Cooling
- Ceiling Fan(s), Electric
Appliances
- Included: Dryer, Refrigerator, Washer, Water Heater, Gas Water Heater
- Laundry: Dryer In Unit, Main Level, Washer In Unit
Features
- Ceiling Fan(s), Combination Kitchen/Dining, Floor Plan - Traditional, Paneled Walls
- Flooring: Carpet
- Has basement: No
- Has fireplace: No
Interior area
- Total structure area: 1,456
- Total interior livable area: 1,456 sqft
- Finished area above ground: 1,456
- Finished area below ground: 0
Property
Parking
- Total spaces: 2
- Parking features: Paved, Off Street
Accessibility
- Accessibility features: None
Features
- Levels: One
- Stories: 1
- Patio & porch: Deck, Porch
- Exterior features: Awning(s)
- Pool features: None
Lot
- Features: No Thru Street
Details
- Additional structures: Above Grade, Below Grade, Outbuilding
- Parcel number: 24000JG006900M0109
- Zoning: RESIDENTIAL
- Zoning description: R-115
- Special conditions: Standard
Construction
Type & style
- Home type: MobileManufactured
- Architectural style: Ranch/Rambler
- Property subtype: Manufactured Home
Materials
- Vinyl Siding, Aluminum Siding
- Roof: Asbestos Shingle
Condition
- Very Good
- New construction: No
- Year built: 1989
Utilities & green energy
- Sewer: Public Sewer
- Water: Public
- Utilities for property: Electricity Available, Phone, Sewer Available, Water Available, Cable Connected
Community & neighborhood
Location
- Region: Dover
- Subdivision: Meadowview Estates
- Municipality: DOVER TWP
Other
Other facts
- Listing agreement: Exclusive Right To Sell
- Body type: Double Wide
- Listing terms: Cash,Conventional
- Ownership: Ground Rent
- Road surface type: Black Top
Price history
| Date | Event | Price |
|---|---|---|
| 8/14/2025 | Sold | $66,600-1.3%$46/sqft |
Source:  Bright MLS #PAYK2086040 Report a problem Bright MLS #PAYK2086040 Report a problem | ||
| 7/28/2025 | Pending sale | $67,500$46/sqft |
Source: Bright MLS #PAYK2086040 Report a problem | ||
| 7/18/2025 | Listed for sale | $67,500$46/sqft |
Source: Bright MLS #PAYK2086040 Report a problem | ||
Public tax history
| Year | Property taxes | Tax assessment |
|---|---|---|
| 2025 | $863 +0.9% | $26,300 |
| 2024 | $855 | $26,300 |
| 2023 | $855 +7.9% | $26,300 |
| 2022 | $792 -2.6% | $26,300 |
| 2021 | $813 +3.6% | $26,300 |
| 2020 | $785 +1.3% | $26,300 |
| 2019 | $775 +2.6% | $26,300 |
| 2018 | $756 +366.5% | $26,300 |
| 2017 | $162 | $26,300 |
| 2016 | -- | $26,300 |
| 2015 | -- | $26,300 |
| 2014 | -- | $26,300 |
| 2013 | -- | $26,300 |
| 2012 | -- | $26,300 |
| 2011 | -- | $26,300 |
| 2010 | -- | $26,300 |
| 2009 | -- | $26,300 |
| 2008 | -- | $26,300 |
| 2007 | -- | $26,300 |
| 2006 | -- | $26,300 -19.4% |
| 2005 | -- | $32,620 |
| 2004 | -- | $32,620 |
| 2003 | -- | $32,620 |
| 2002 | -- | $32,620 |
| 2000 | -- | $32,620 |
| 1999 | -- | $32,620 |
Find assessor info on the county website
Neighborhood: Weigelstown
Nearby schools
GreatSchools rating
- 6/10Leib El SchoolGrades: K-5Distance: 0.3 mi
- 5/10Dover Area Middle SchoolGrades: 6-8Distance: 2 mi
- 6/10Dover Area High SchoolGrades: 9-12Distance: 2.2 mi
Schools provided by the listing agent
- High: Dover Area
- District: Dover Area
Source: Bright MLS. This data may not be complete. We recommend contacting the local school district to confirm school assignments for this home.
Sell for more on Zillow
Get a Zillow Showcase℠ listing at no additional cost and you could sell for .
$69,700
2% more
+$1,394
With Zillow Showcase(estimated)
$71,094
- Pennsylvania
- York County
- Dover
- 17315
- Weigelstown
- 109 Honey Locust Cir
Nearby cities
Nearby neighborhoods
Nearby zip codes
Other Dover Topics
