Nestled in one of Oneida's most desirable neighborhoods, this spacious and beautifully maintained and updated home offers over 2,000 square feet of living space designed for comfort and style. Featuring 4 generous sized bedrooms and 2.5 baths. Step into the sun drenched living room where cathedral ceilings and skylights create a bright and airy atmosphere. Large family room with a fireplace. Updated kitchen boasts modern finishes, ample storage and a functional layout. Retreat to the lavish primary suite where the spa inspired bathroom offers a true escape with high end fixtures and an elegant design. The fully finished basement is an entertainer's dream offering extra living space with a 2nd fireplace and a custom bar plus a pool table room! Now step outside to be wowed! A gorgeous inground pool with a large patio area complete with a hot tub and gazebo! This home has the perfect blend of charm, space and updates! Don't miss your opportunity to own a piece of Oneida's finest living! Square footage includes 700 in the finished lower level.
Closed
$405,000
109 Hunt Valley Rd, Oneida, NY 13421
4beds
2,790sqft
Single Family Residence
Built in 1988
0.31 Acres Lot
$422,300 Zestimate®
$145/sqft
$3,165 Estimated rent
Home value
$422,300
$270,000 - $663,000
$3,165/mo
Zestimate® history
Owner options
List your home for rent
$3,165/mo
Rent Zestimate®
Find your next renter with Zillow Rental Manager. Plus, with online applications, you can quickly screen prospective tenants – for free.
$3,165/mo
Rent Zestimate®
Refinance and save
$3,087/mo
Est. payment
Refinancing to a lower rate could help reduce your monthly payments and save thousands over the life of the loan.
$3,087/mo
Est. payment
Explore your selling options
Work with a Zillow partner agent
Leverage their expertise and Zillow's premium Showcase listings to get your home seen by more buyers.
Get startedList with your own agent
Get your home in front of millions of buyers by listing it on Zillow.
Learn how to do itSell it yourself
Take full control of how buyers see your home on Zillow by listing For Sale by Owner (FSBO).
List your homeWhat's special
Modern finishesFully finished basementLarge patio areaHot tubGorgeous inground poolHigh end fixturesCustom bar
Zillow last checked:
Listing updated:
Listed by:
Julie A Moyer 315-363-9191,
Kay Real Estate
Bought with:
Jayne Wentworth, 31WE0778117
Kay Real Estate
Source: NYSAMLSs,MLS#: S1616325 Originating MLS: Syracuse
Originating MLS: SyracuseFacts & features
Interior
Bedrooms & bathrooms
- Bedrooms: 4
- Bathrooms: 3
- Full bathrooms: 2
- 1/2 bathrooms: 1
- Main level bathrooms: 1
Bedroom 1
- Level: Second
- Dimensions: 15.00 x 13.00
Bedroom 2
- Level: Second
- Dimensions: 12.00 x 12.00
Bedroom 3
- Level: Second
- Dimensions: 9.00 x 10.00
Bedroom 4
- Level: Second
- Dimensions: 10.00 x 13.00
Other
- Level: Basement
- Dimensions: 13.00 x 27.00
Dining room
- Level: First
- Dimensions: 12.00 x 10.00
Family room
- Level: First
- Dimensions: 23.00 x 13.00
Foyer
- Level: First
- Dimensions: 6.00 x 6.00
Kitchen
- Level: First
- Dimensions: 11.00 x 19.00
Laundry
- Level: First
- Dimensions: 5.00 x 5.00
Living room
- Level: First
- Dimensions: 13.00 x 16.00
Other
- Level: Basement
- Dimensions: 18.00 x 12.00
Heating
- Gas, Forced Air
Cooling
- Central Air
Appliances
- Included: Dryer, Dishwasher, Gas Oven, Gas Range, Gas Water Heater, Refrigerator, Washer
Features
- Cathedral Ceiling(s), Separate/Formal Dining Room
- Flooring: Carpet, Hardwood, Tile, Varies
- Windows: Thermal Windows
- Basement: Full,Finished
- Number of fireplaces: 2
Interior area
- Total structure area: 2,790
- Total interior livable area: 2,790 sqft
Property
Parking
- Total spaces: 2
- Parking features: Attached, Garage
- Attached garage spaces: 2
Features
- Levels: Two
- Stories: 2
- Patio & porch: Patio
- Exterior features: Blacktop Driveway, Hot Tub/Spa, Pool, Patio
- Pool features: In Ground
- Has spa: Yes
Lot
- Size: 0.31 Acres
- Dimensions: 100 x 135
- Features: Rectangular, Rectangular Lot, Residential Lot
Details
- Additional structures: Gazebo
- Parcel number: 25120103805300010470130000
- Special conditions: Standard
Construction
Type & style
- Home type: SingleFamily
- Architectural style: Colonial
- Property subtype: Single Family Residence
Materials
- Vinyl Siding, Copper Plumbing
- Foundation: Block
- Roof: Asphalt
Condition
- Resale
- Year built: 1988
Utilities & green energy
- Electric: Circuit Breakers
- Sewer: Connected
- Water: Connected, Public
- Utilities for property: Sewer Connected, Water Connected
Community & HOA
Community
- Subdivision: Oneida Heights Sub
Location
- Region: Oneida
Financial & listing details
- Price per square foot: $145/sqft
- Tax assessed value: $203,000
- Annual tax amount: $10,084
- Date on market: 6/19/2025
- Cumulative days on market: 5 days
- Listing terms: Cash,Conventional,FHA,VA Loan
Price history
| Date | Event | Price |
|---|---|---|
| 8/11/2025 | Sold | $405,000+3.2%$145/sqft |
Source:  NYSAMLSs #S1616325 Report a problem NYSAMLSs #S1616325 Report a problem | ||
| 6/25/2025 | Pending sale | $392,500$141/sqft |
Source: NYSAMLSs #S1616325 Report a problem | ||
| 6/20/2025 | Listed for sale | $392,500+214%$141/sqft |
Source: NYSAMLSs #S1616325 Report a problem | ||
| 9/28/1999 | Sold | $125,000$45/sqft |
Source: Public Record Report a problem | ||
Public tax history
| Year | Property taxes | Tax assessment |
|---|---|---|
| 2025 | -- | $203,000 |
| 2024 | -- | $203,000 |
| 2023 | -- | $203,000 |
| 2022 | -- | $203,000 |
| 2021 | -- | $203,000 |
| 2020 | -- | $203,000 |
| 2019 | -- | $203,000 |
| 2018 | -- | $203,000 |
| 2017 | $7,855 | $203,000 |
| 2016 | -- | $203,000 |
| 2015 | -- | $203,000 |
| 2014 | -- | $203,000 |
| 2013 | -- | $203,000 |
| 2012 | -- | $203,000 |
| 2011 | -- | $203,000 |
| 2010 | -- | $203,000 |
| 2009 | -- | $203,000 |
| 2008 | -- | $203,000 |
| 2007 | -- | $203,000 +27.3% |
| 2006 | -- | $159,500 |
| 2005 | -- | $159,500 |
| 2004 | -- | $159,500 |
| 2003 | -- | $159,500 +13.8% |
| 2002 | -- | $140,200 |
| 2001 | -- | $140,200 +2.5% |
| 2000 | -- | $136,800 |
Find assessor info on the county website
Neighborhood: 13421
Nearby homes
- $444,4004 bd4 ba2.4k sqft111 Hunt Valley Rd, Oneida, NY 13421Off Market
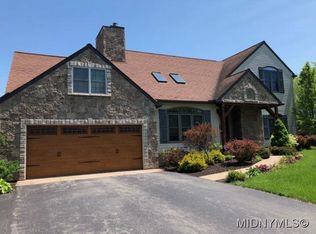
- $388,9003 bd2 ba2.2k sqft107 Hunt Valley Rd, Oneida, NY 13421Off Market
- $410,9004 bd4 ba1.9k sqft108 Hunt Valley Rd, Oneida, NY 13421Off Market
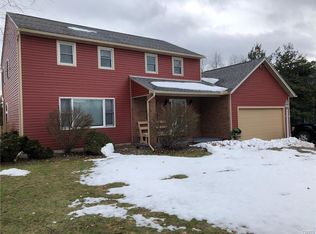
- $211-- bd-- ba-- sqft108 Hunt Valley Rd, Oneida, NY 13421Off Market
- $380,0004 bd3 ba2k sqft101 Cedarcrest Ln, Oneida, NY 13421Sold
- $410,2004 bd2 ba2.9k sqft110 Hunt Valley Rd, Oneida, NY 13421Off Market
- $141-- bd-- ba-- sqft110 Hunt Valley Rd, Oneida, NY 13421Off Market
- $407,7004 bd3 ba2.3k sqft106 Hunt Valley Rd, Oneida, NY 13421Off Market
Nearby schools
GreatSchools rating
- 3/10Seneca Street SchoolGrades: 2-3Distance: 0.9 mi
- 2/10Otto L Shortell Middle SchoolGrades: 6-8Distance: 1.9 mi
- 5/10Oneida Senior High SchoolGrades: 9-12Distance: 0.7 mi
Schools provided by the listing agent
- District: Oneida
Source: NYSAMLSs. This data may not be complete. We recommend contacting the local school district to confirm school assignments for this home.
- New York
- Madison County
- Oneida
- 13421
- 109 Hunt Valley Rd
